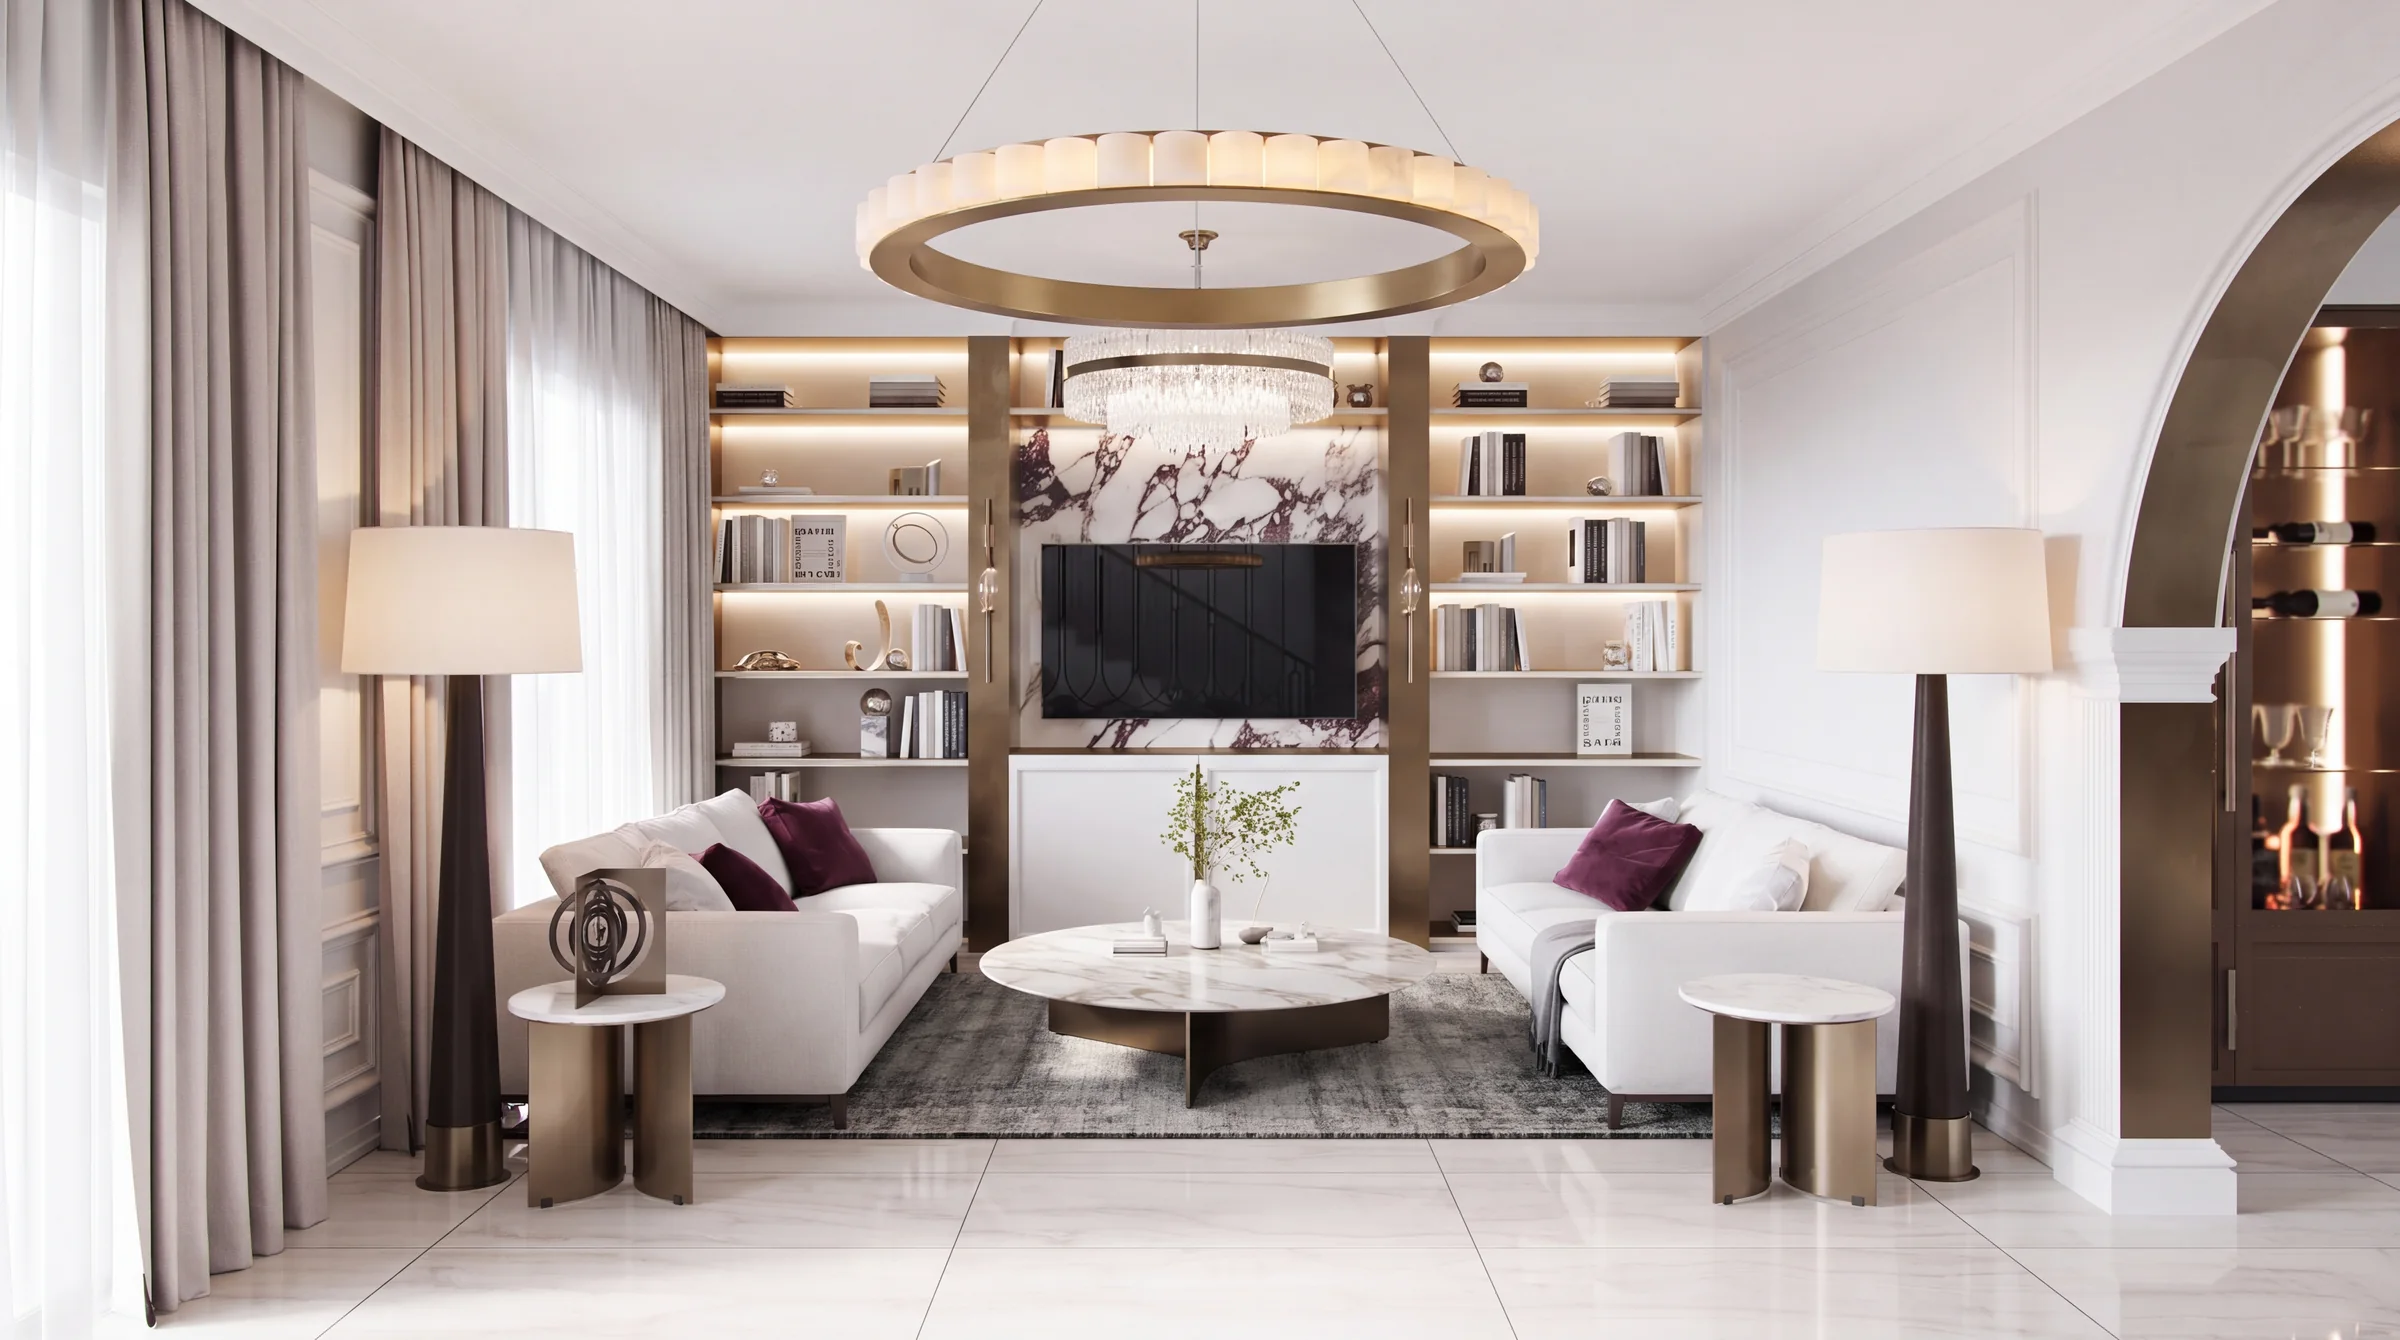
Private villa, Al Safa
450 m² over two floors. Full design and turnkey renovation with a new internal layout, completed in 5.5 months.
- Location
- Al Safa, Jumeirah, Dubai
- Property
- Villa
- Area
- 450 m²
- Duration
- 24 weeks
- Service
- Design and turnkey build
- Interior design
- Layout changes
- MEP and AC
- Flooring
- Custom joinery
- Kitchen
- Bathrooms
- Lighting design
- Ceilings and walls
- Furniture and decor
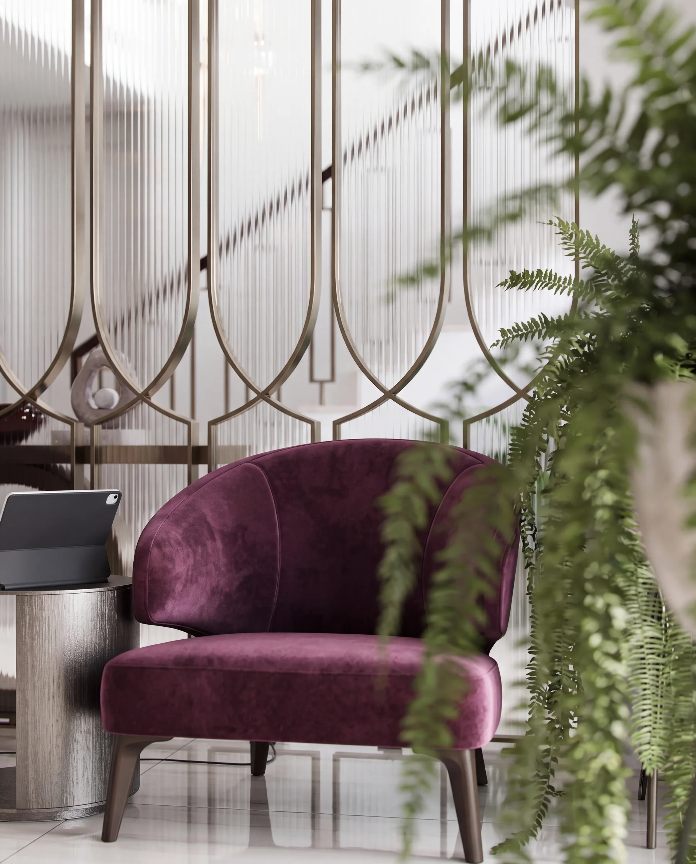
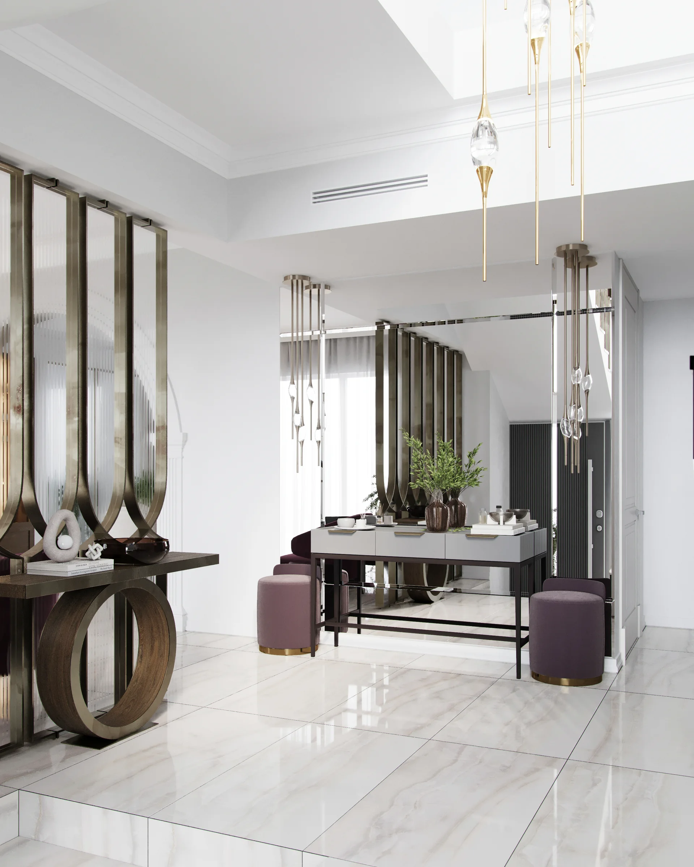
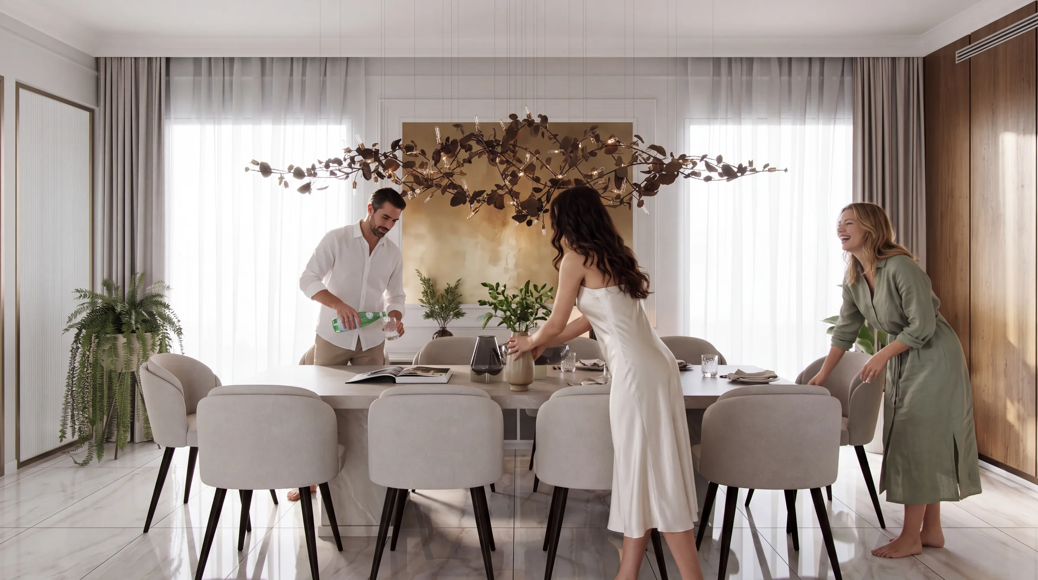
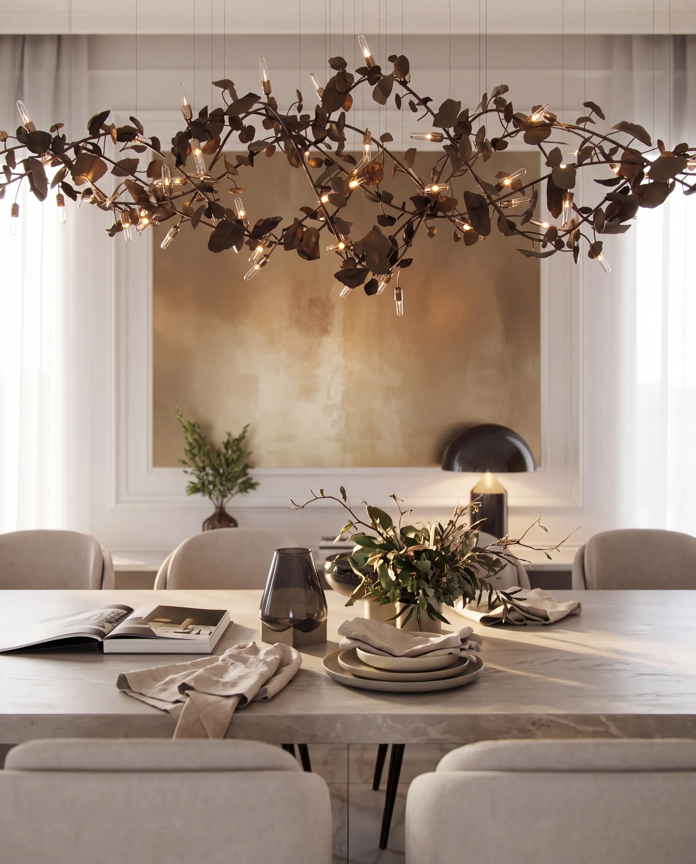
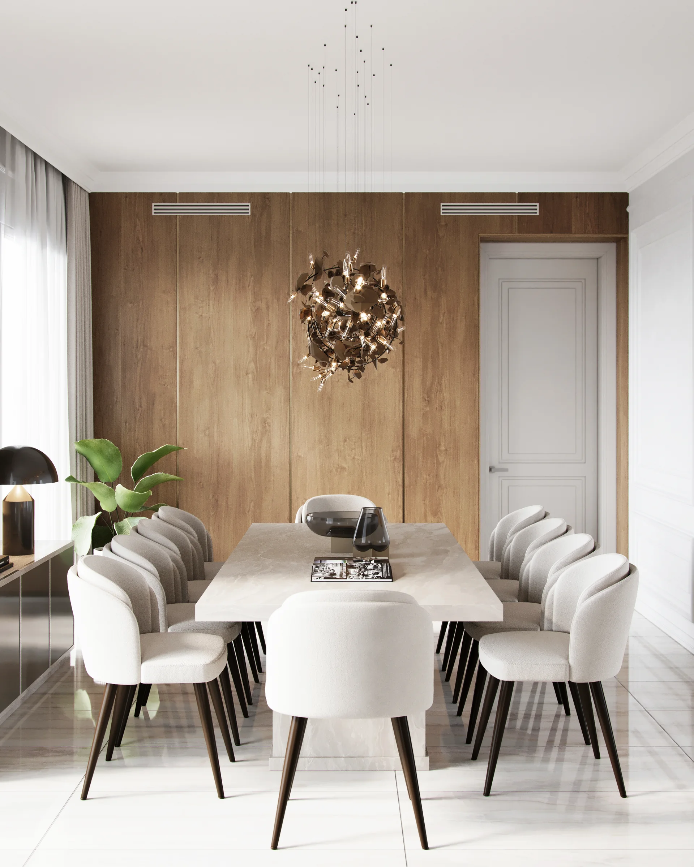
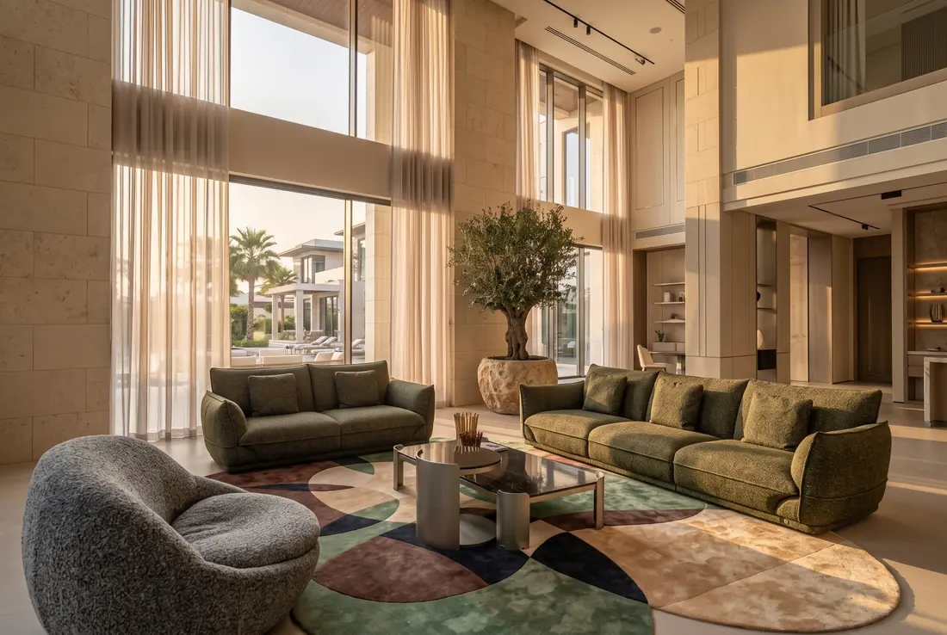
A two-storey family villa in Al Safa, redesigned from the ground up: new layout, new staircase, new kitchen, new bathrooms and a quiet, warm palette of marble, brass and soft green.
We started with the design, then rebuilt the inside of the house around it.
The brief
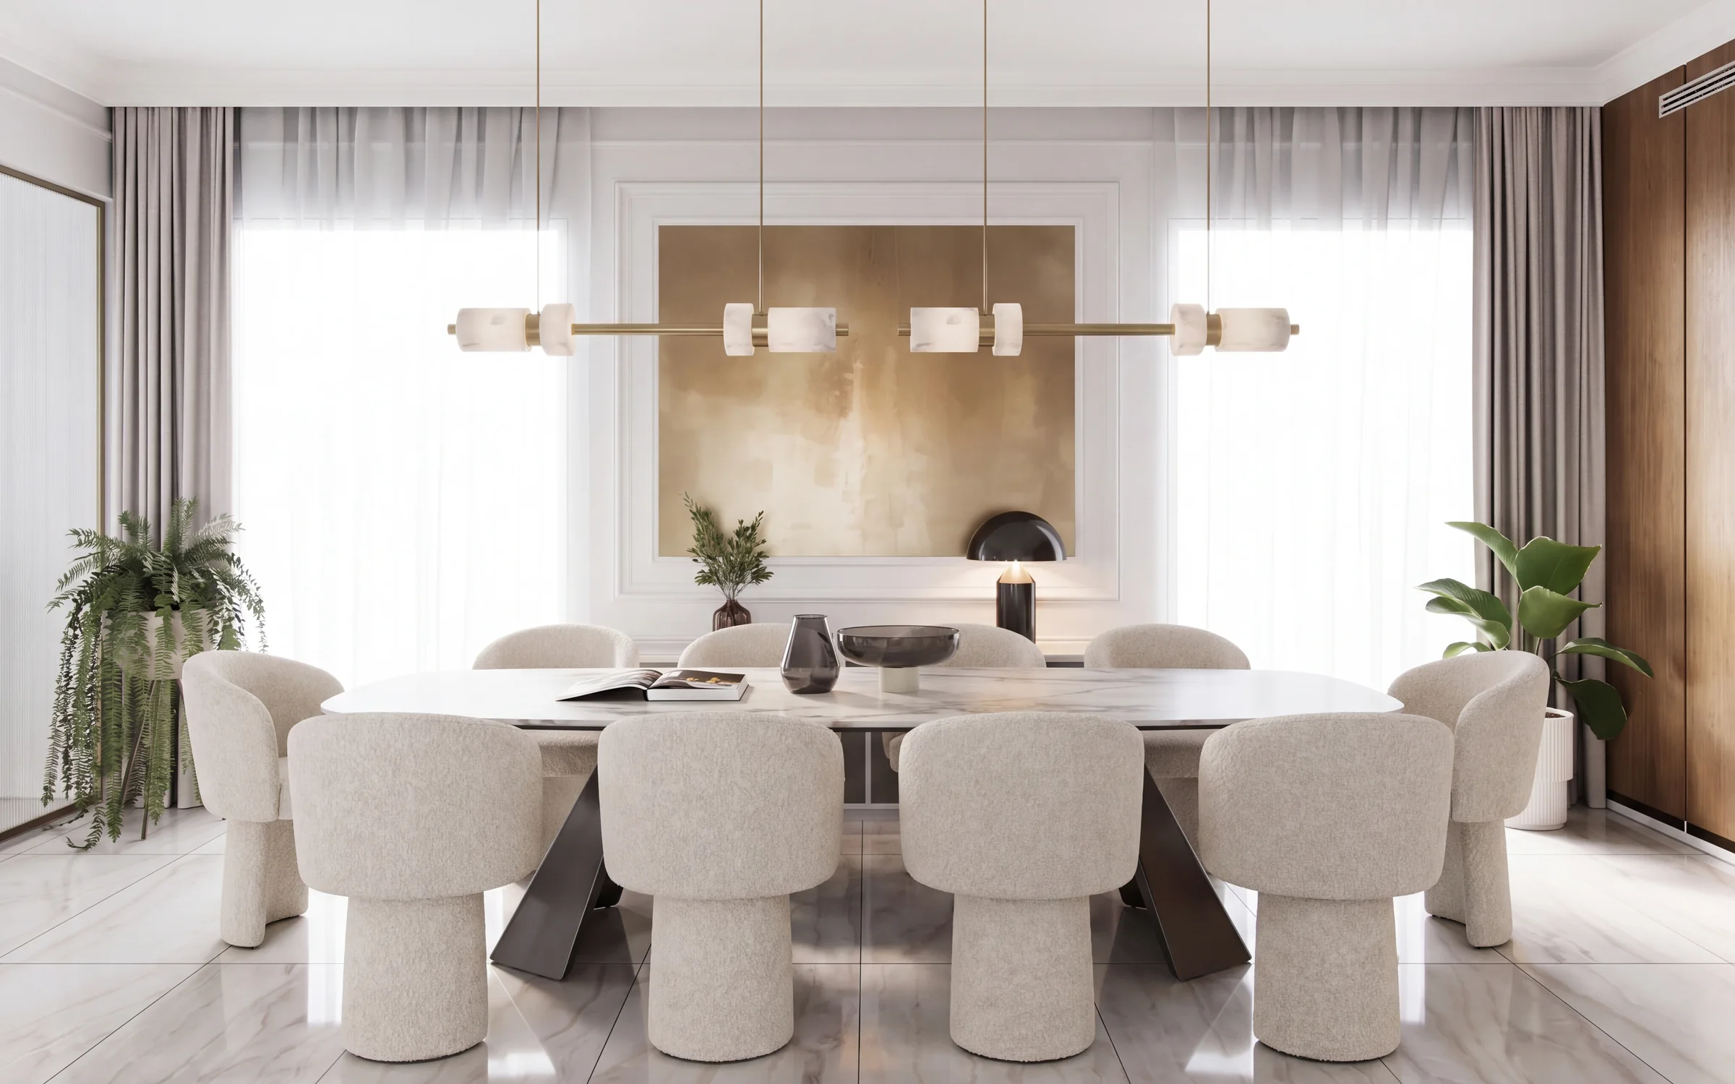
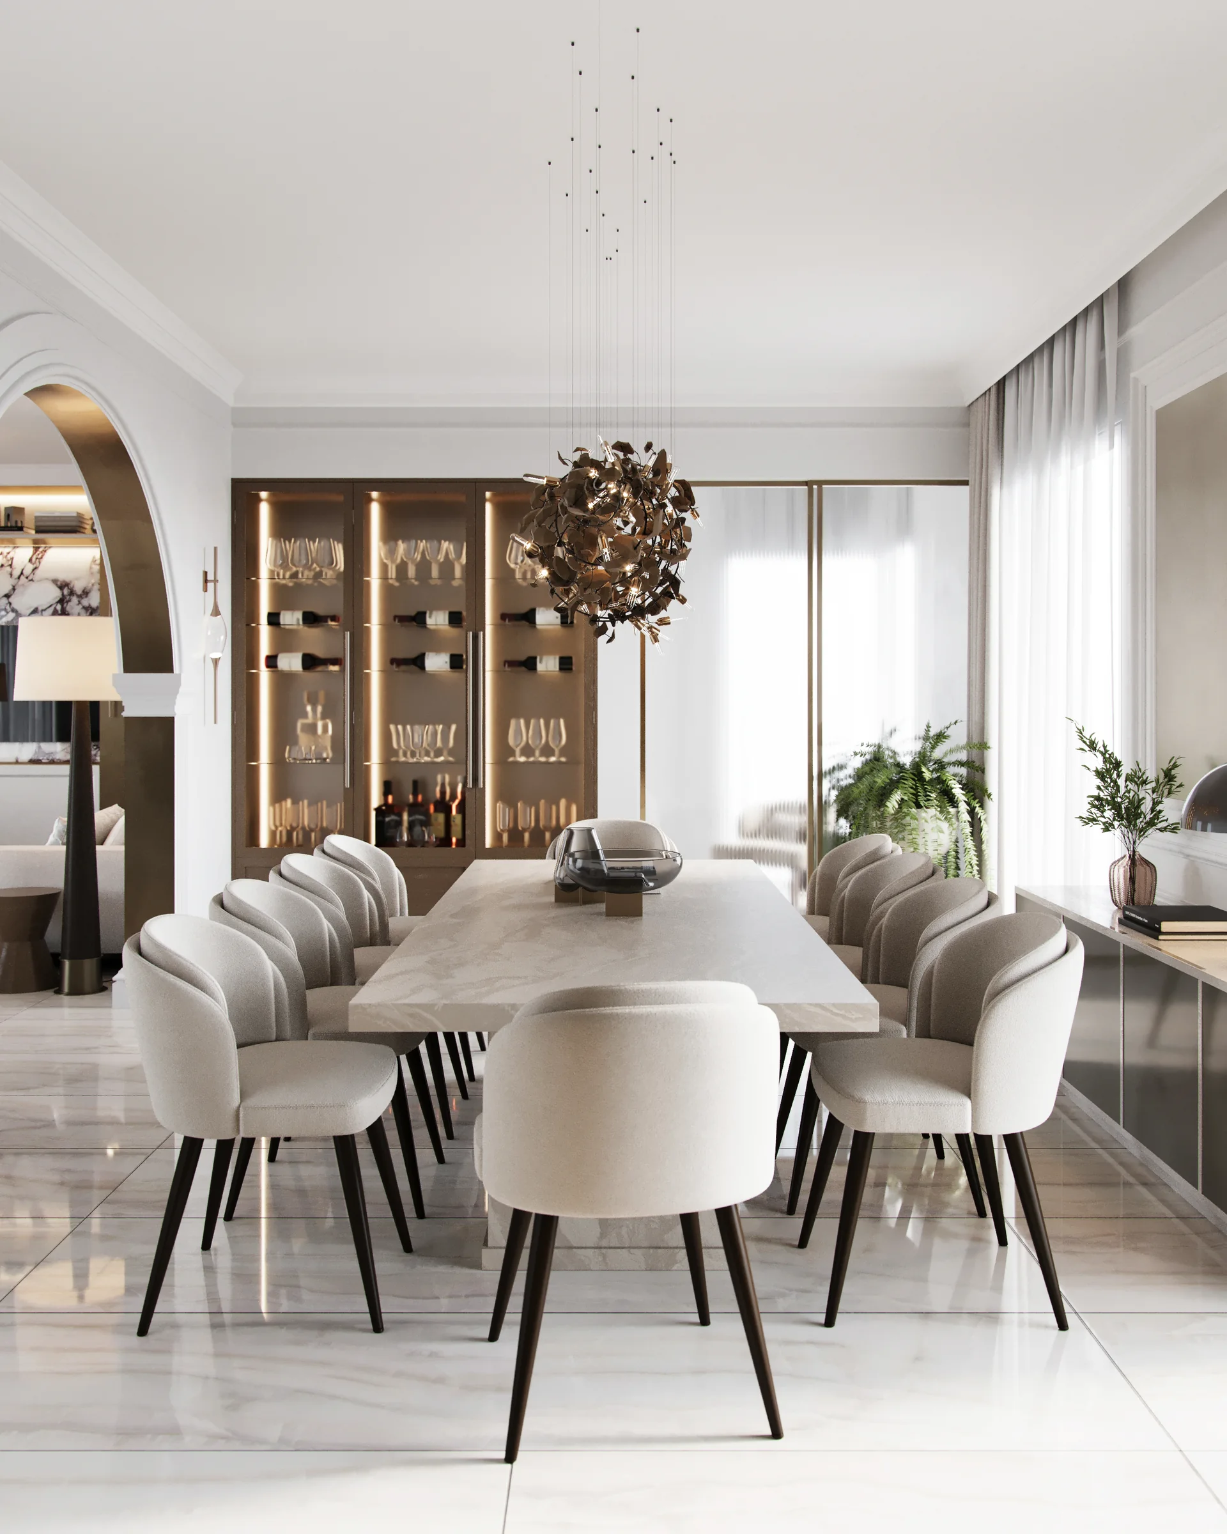
The owners wanted the villa to feel like one calm home, not a set of closed rooms: a living room that opens to the dining and the stair hall, a kitchen where the family actually sits together, and a master suite with a proper dressing area.
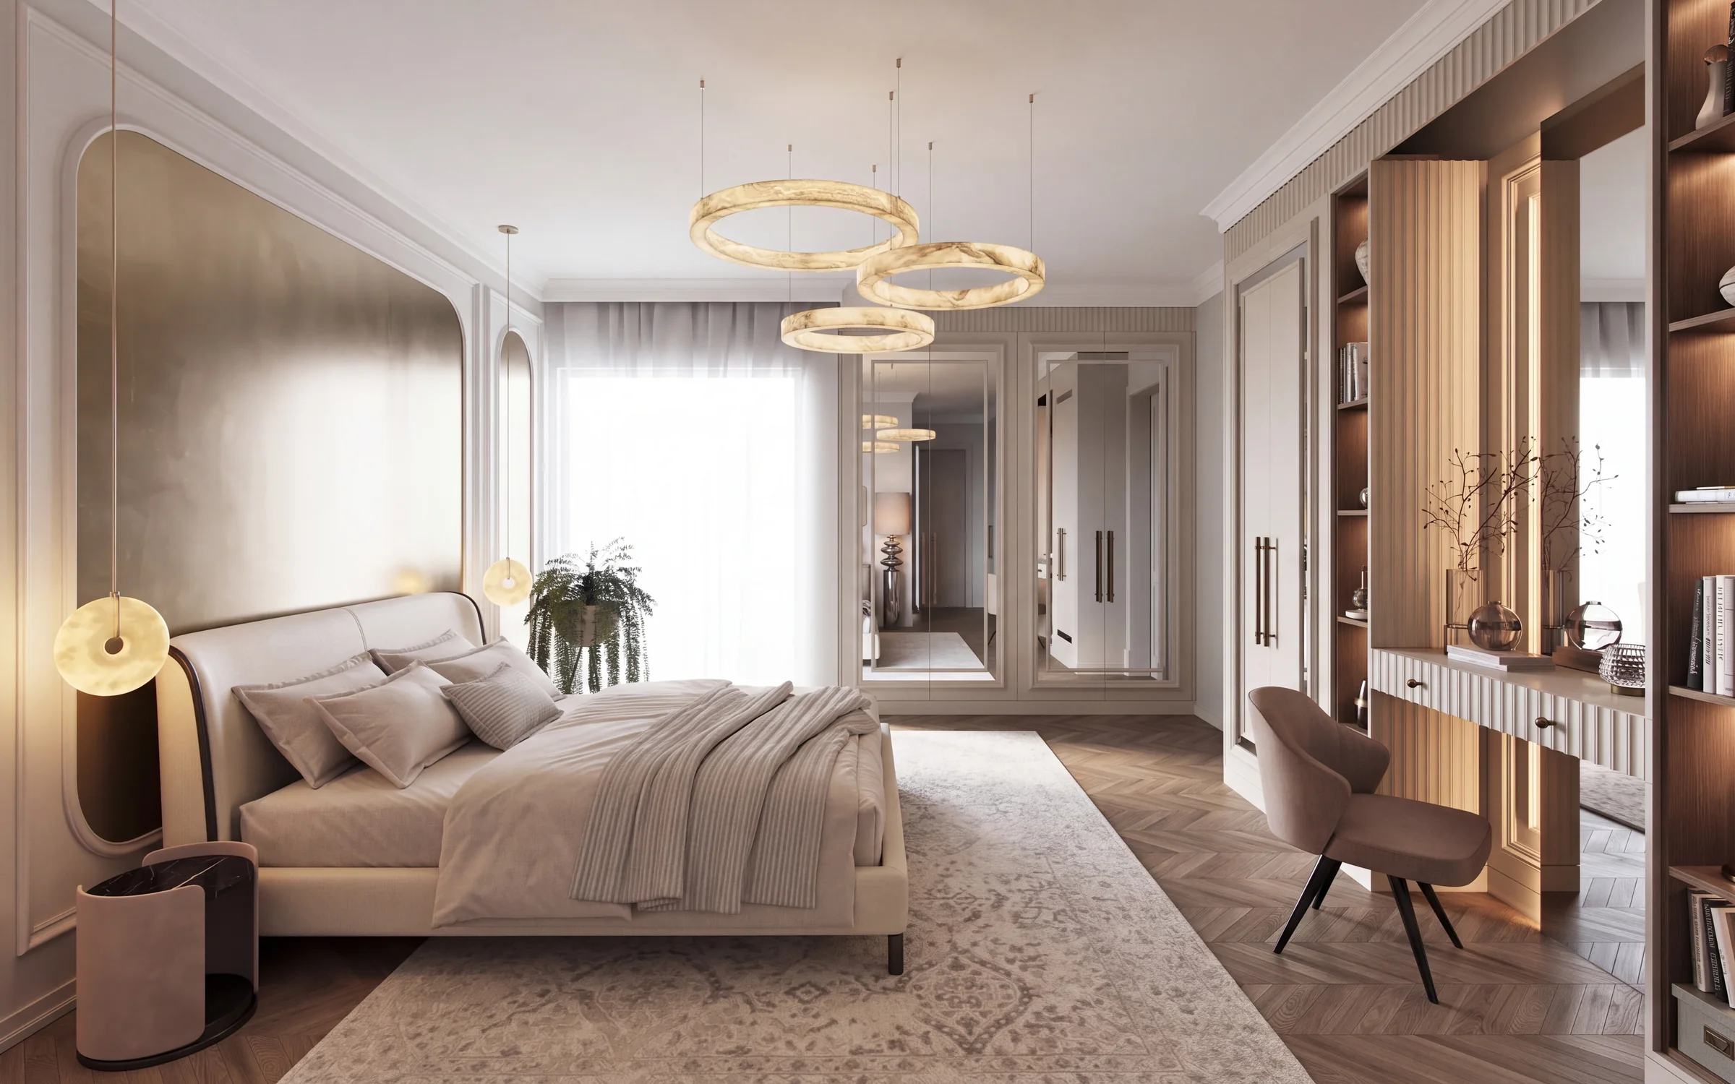
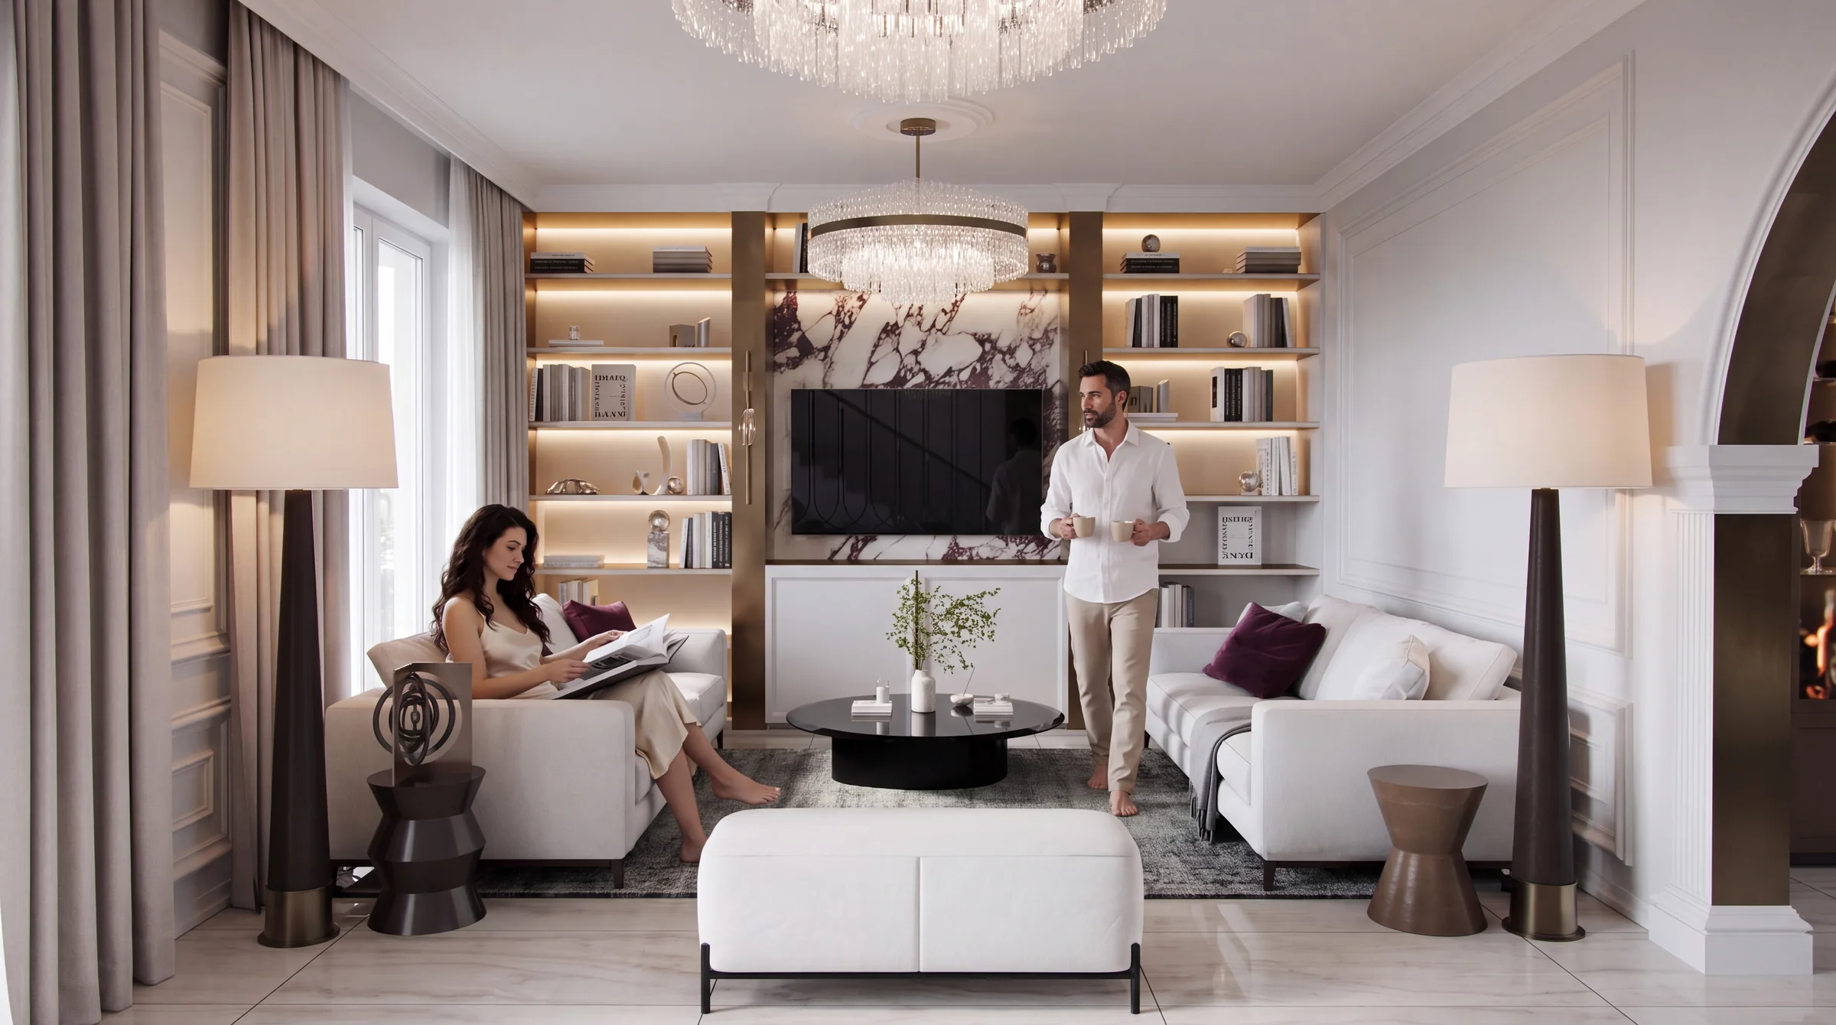
The look had to be warm and classic without feeling heavy: light marble floors, brass accents, wall panelling and one strong colour in each room.
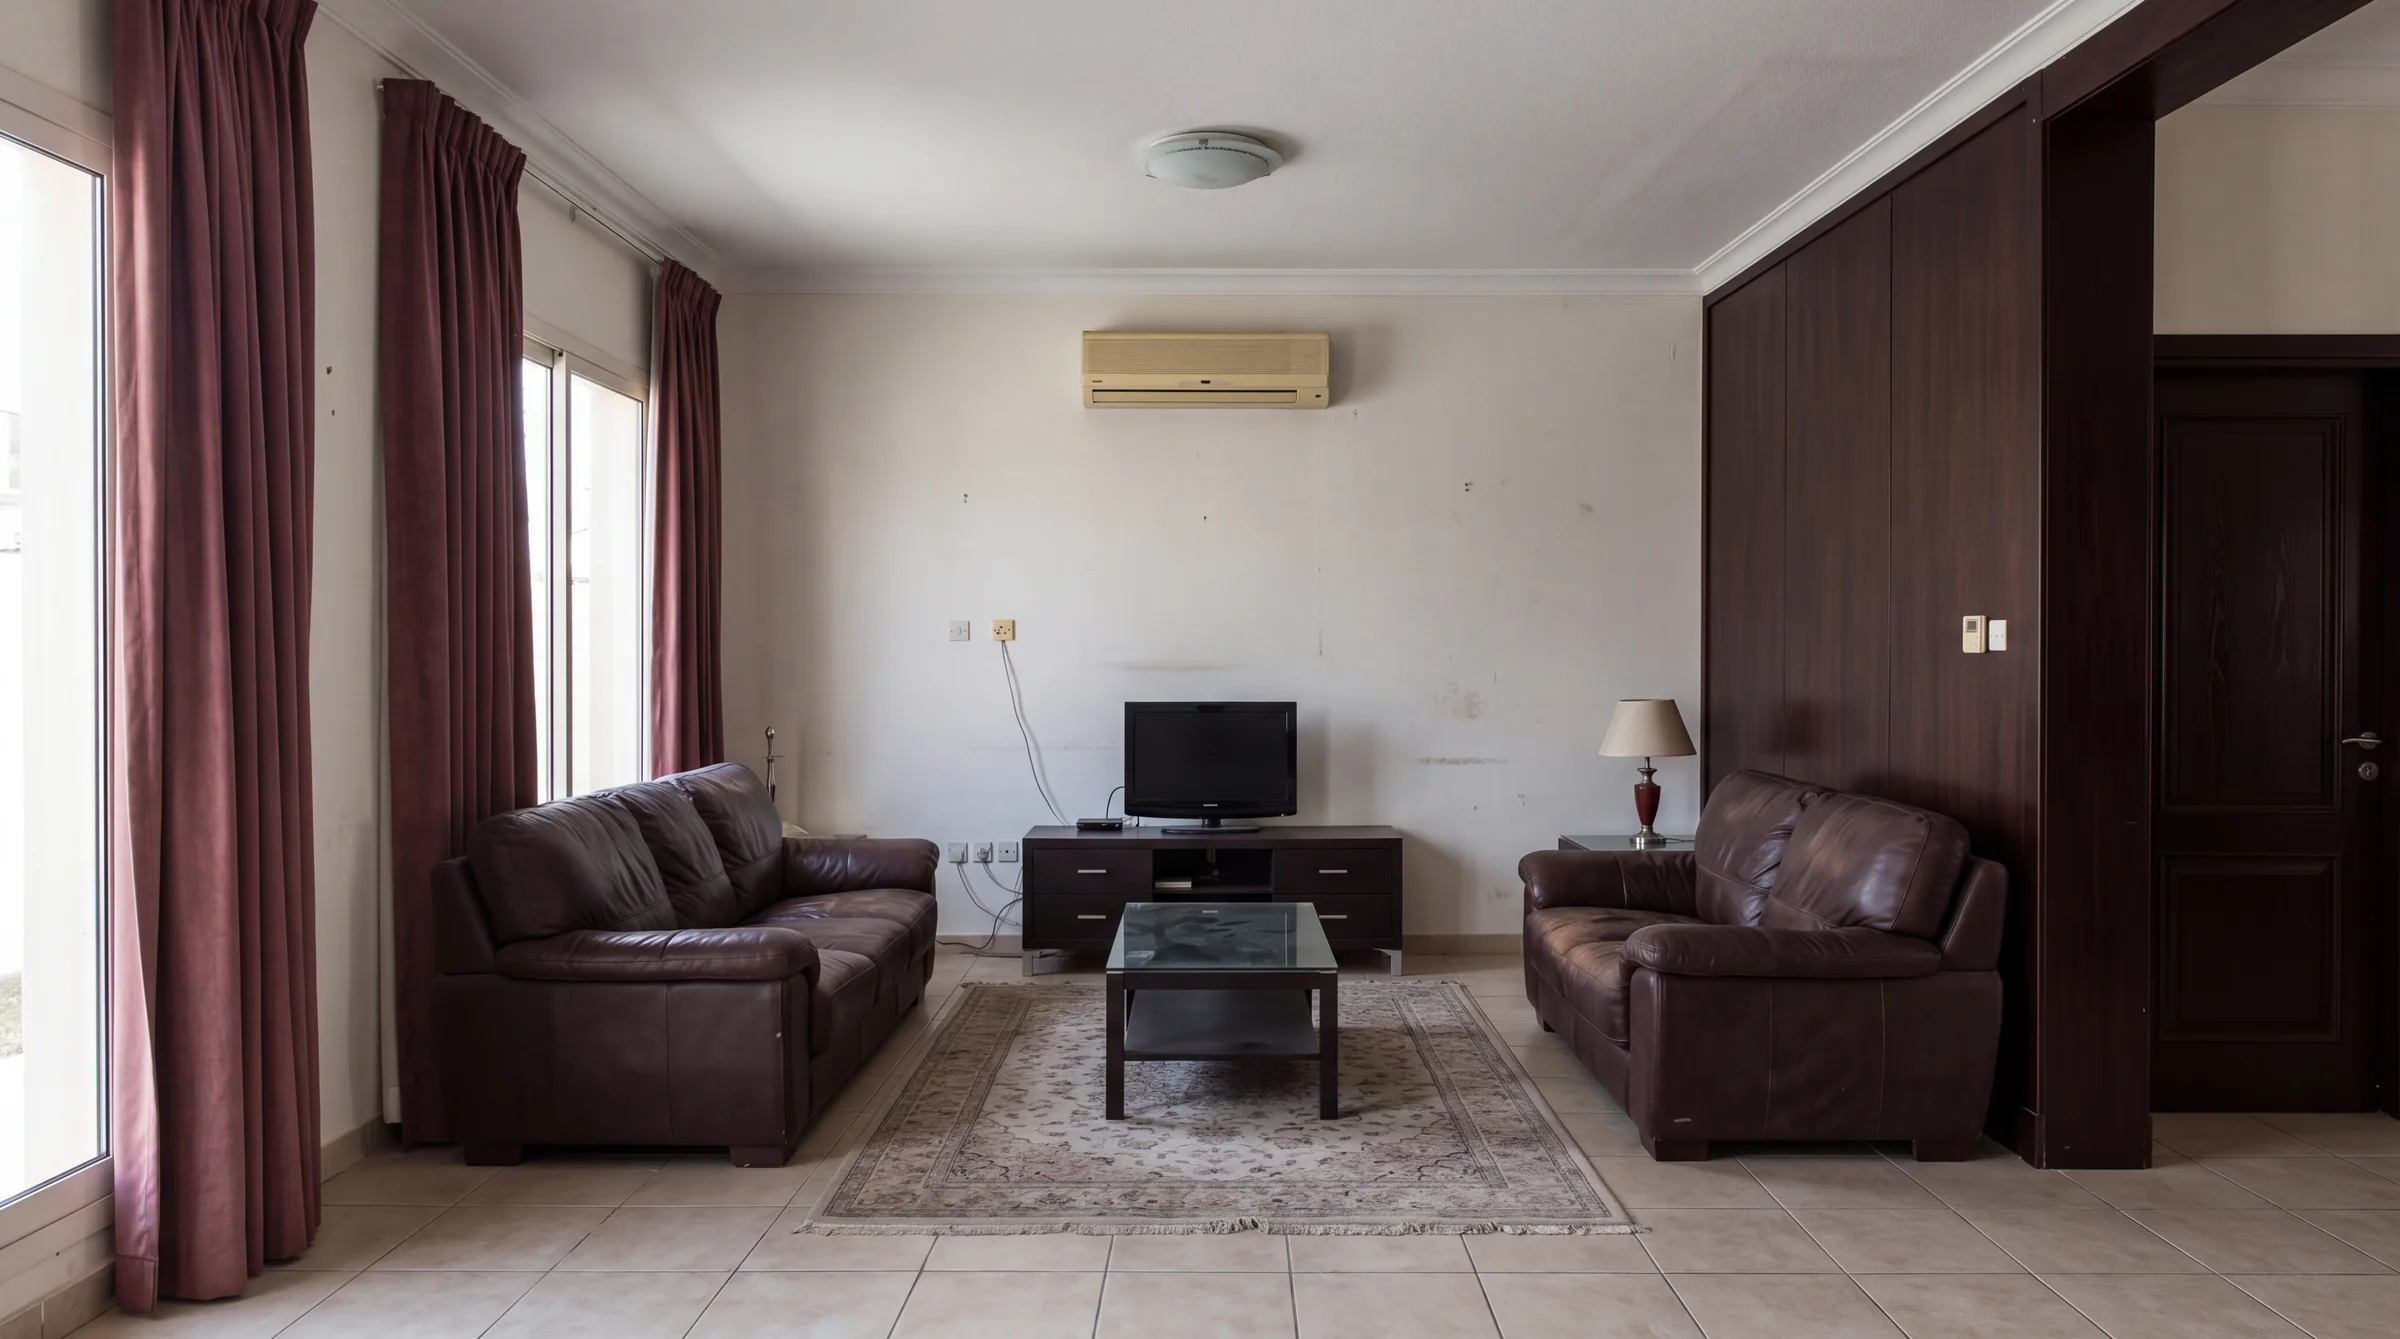
The challenge
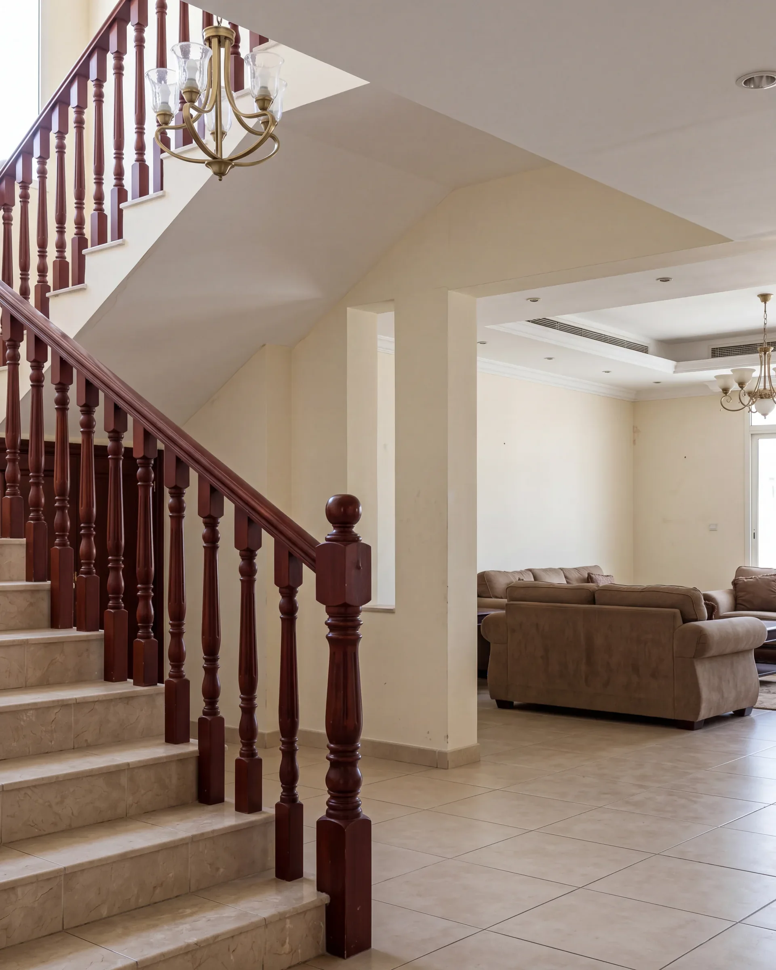
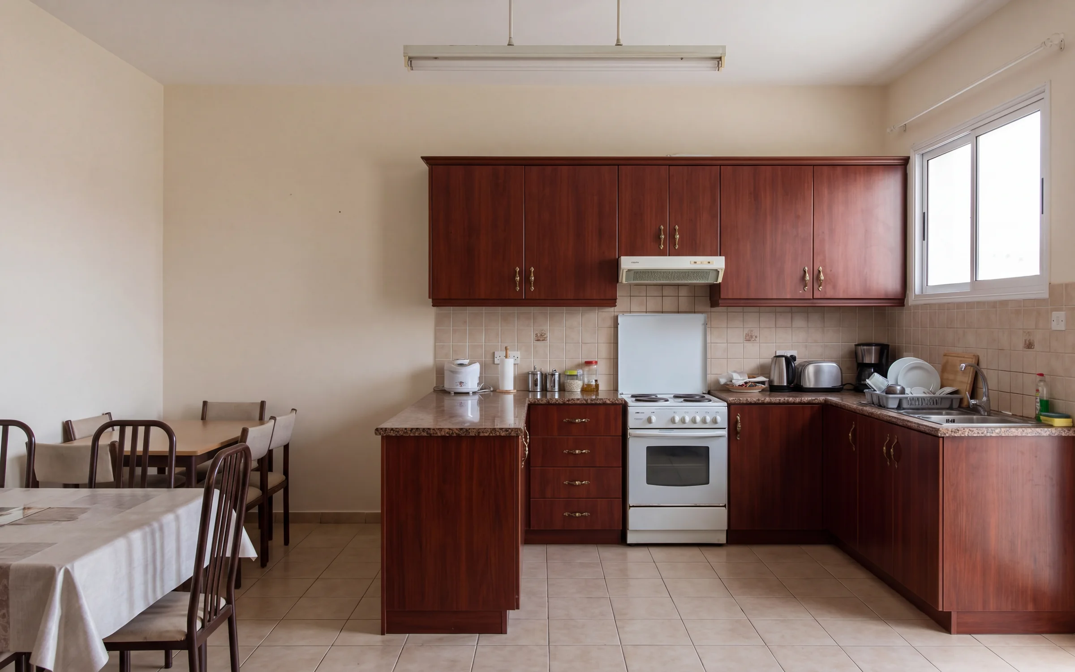
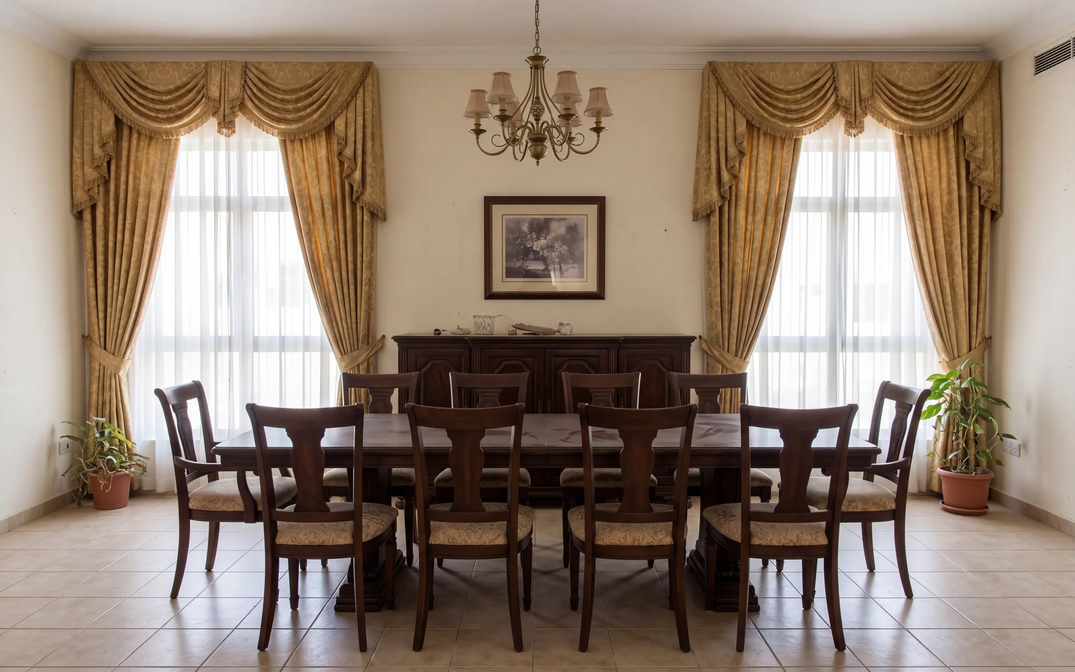
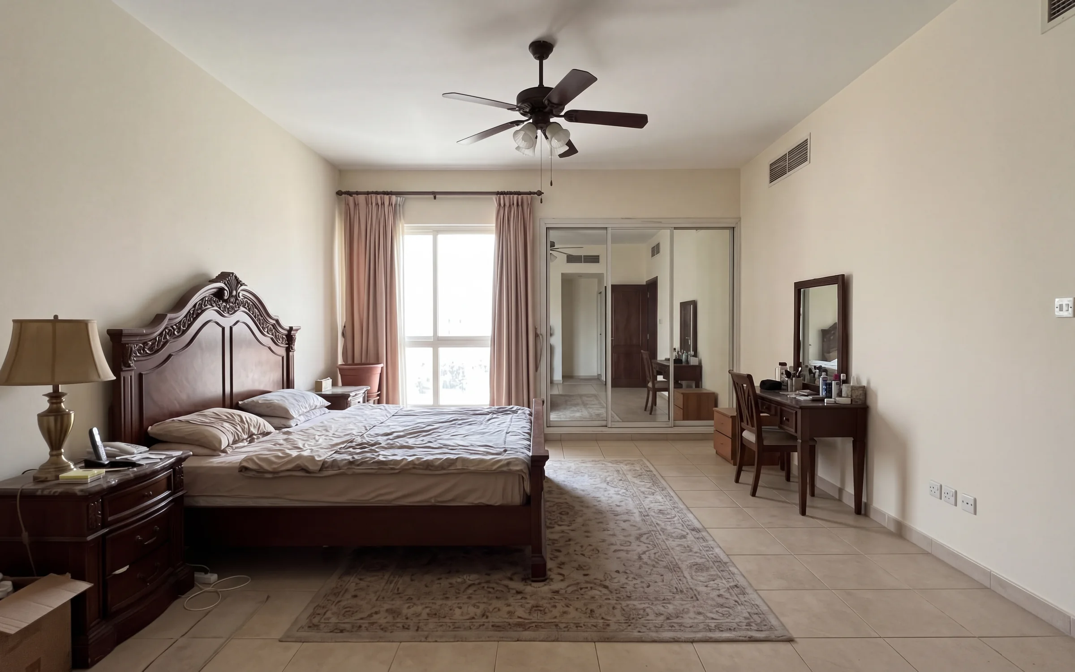
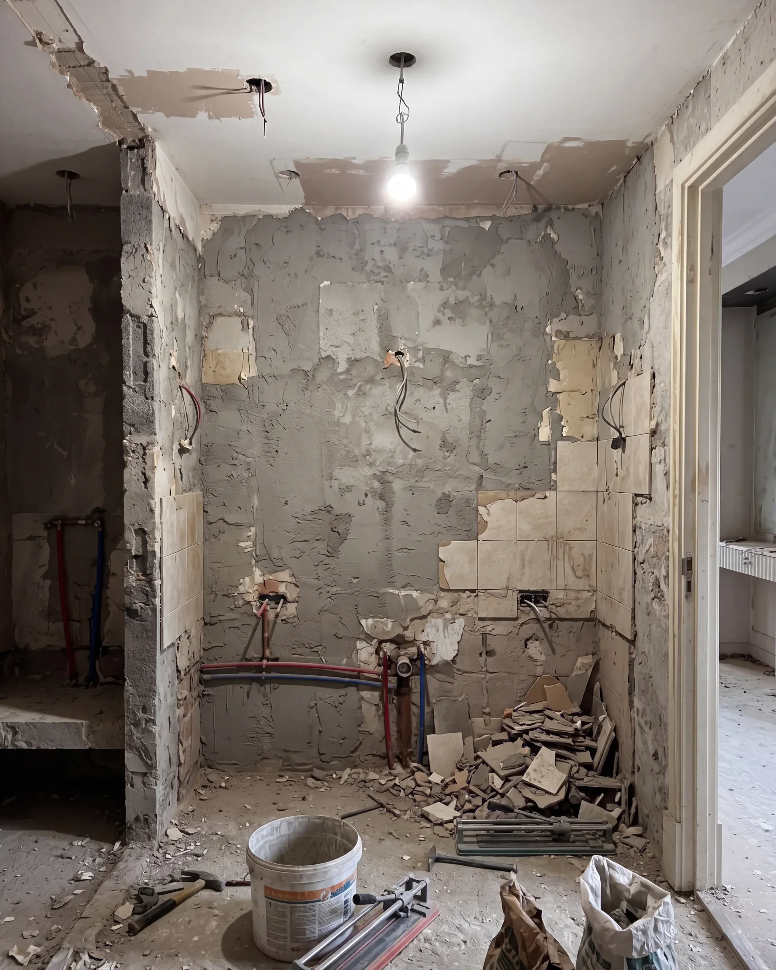
The original layout split the ground floor into small closed rooms, with a dark staircase and a kitchen cut off from the living areas. Every change of layout meant moving walls, services and ceilings at the same time, and the house had to come out quieter and simpler than it went in.
Our approach
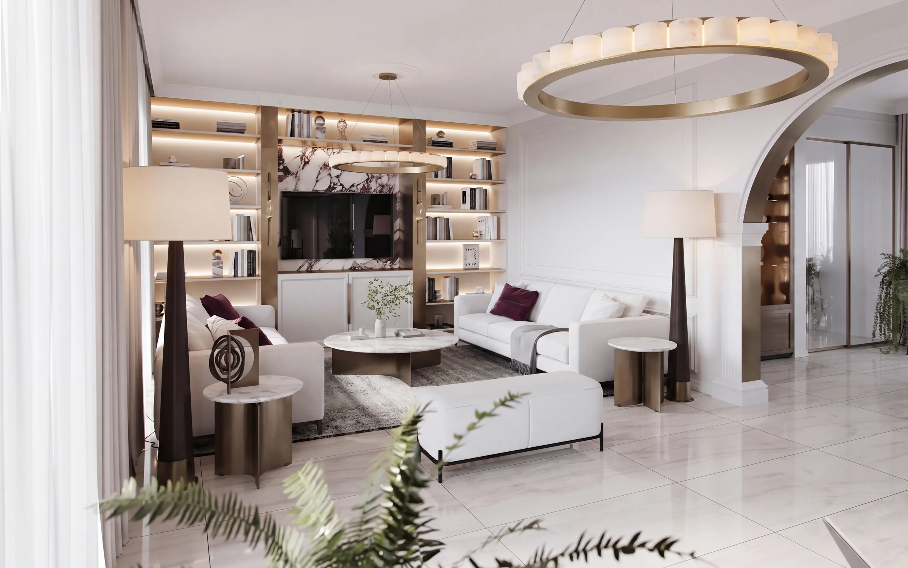
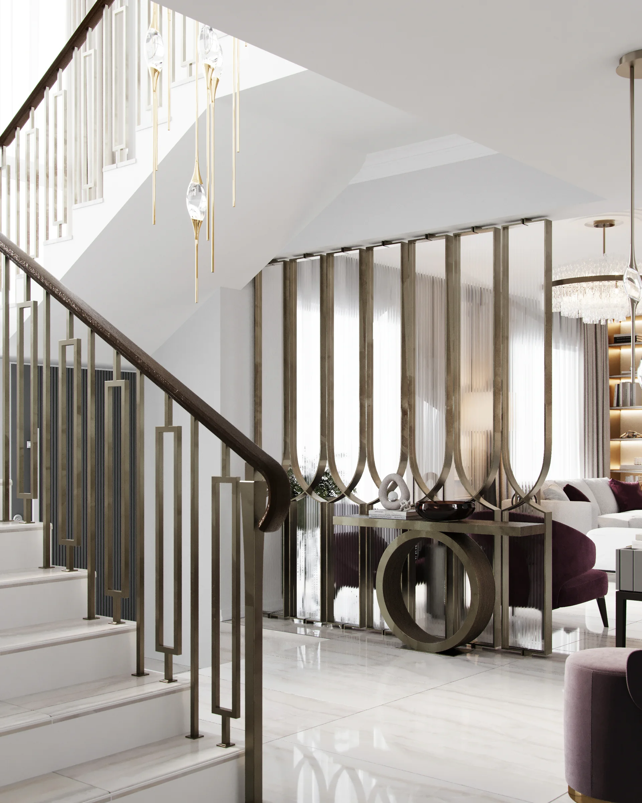
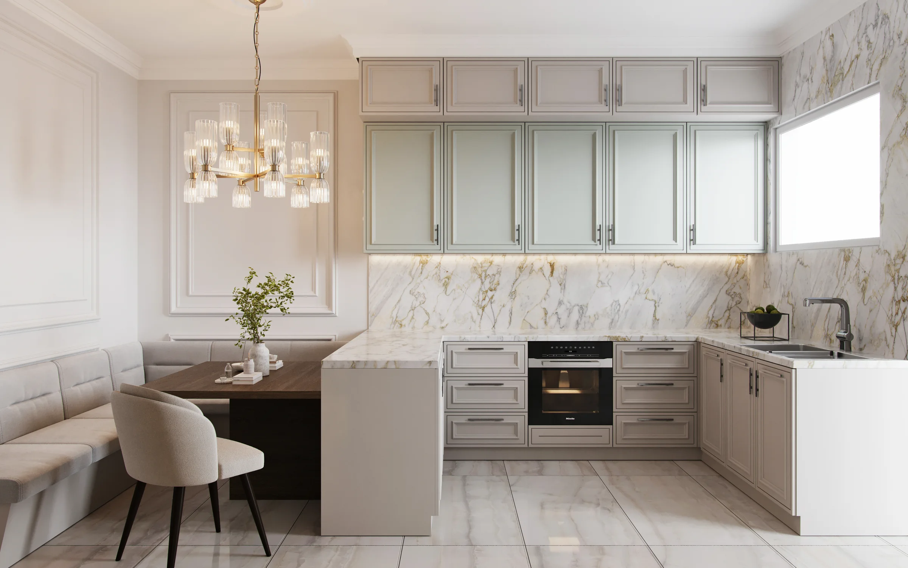
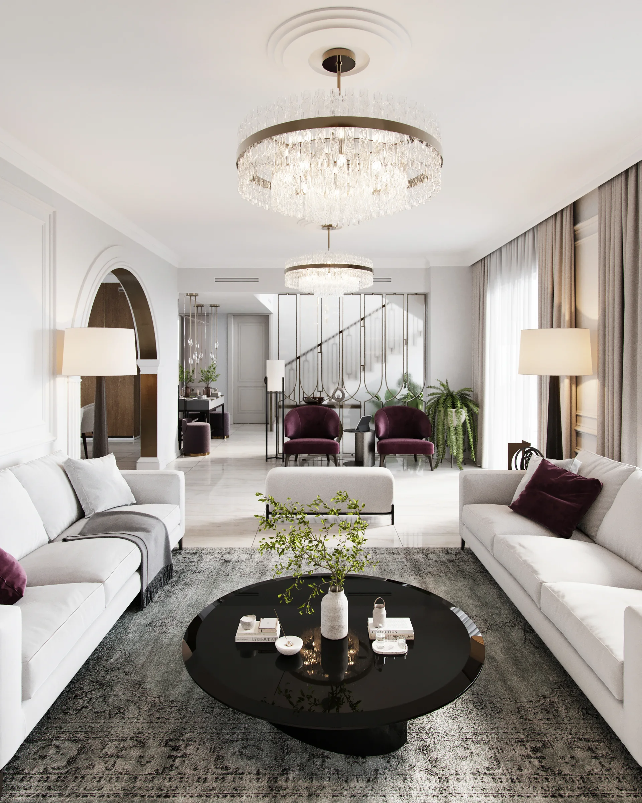
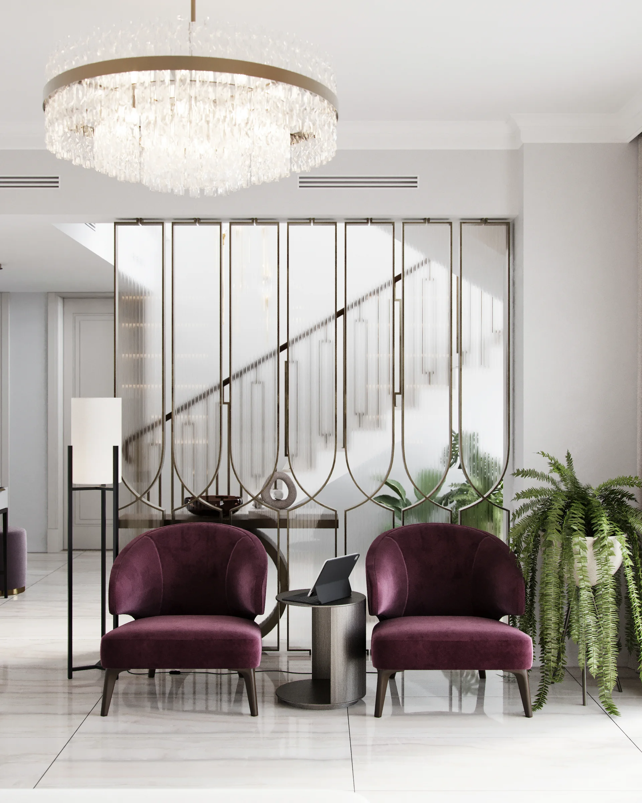
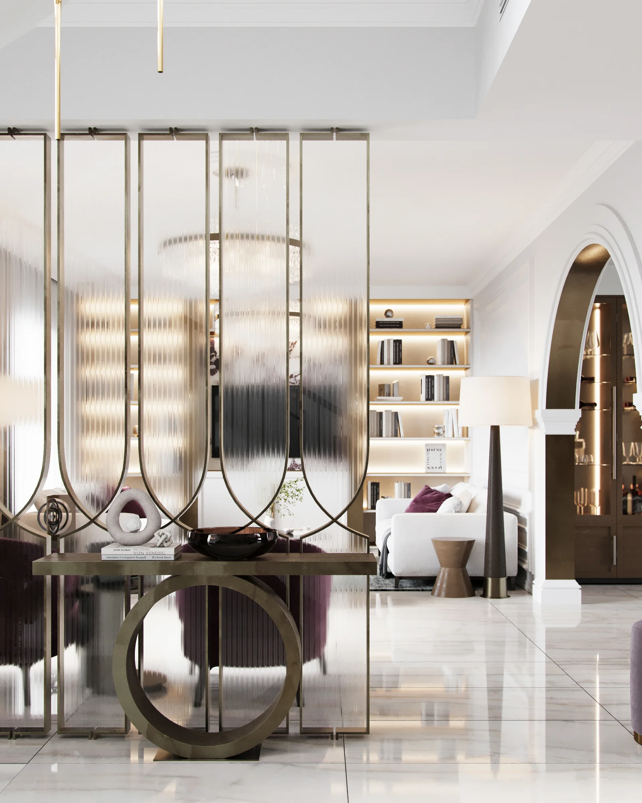
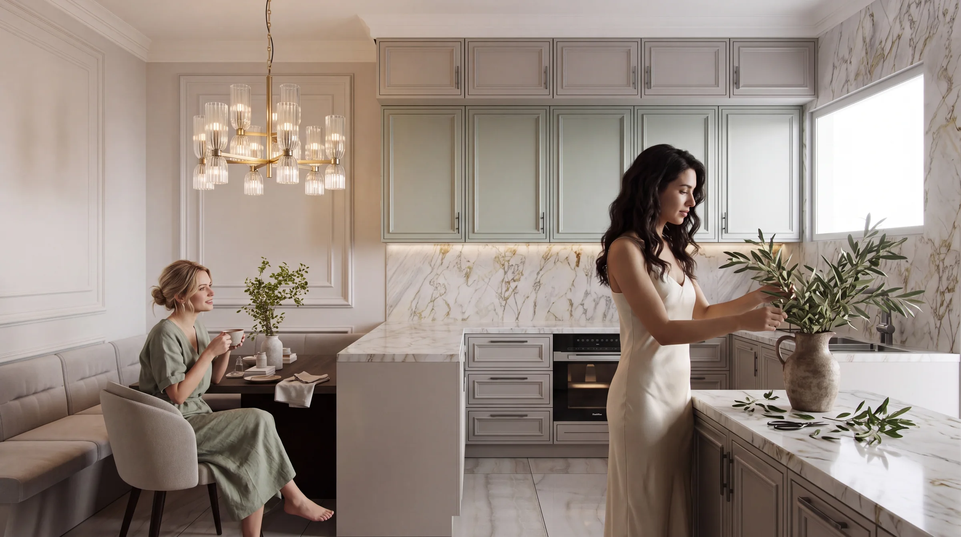
Design came first. Once the owners approved the 3D views, we restructured the interior: opened the living room with an arched passage, rebuilt the stair hall with a brass and fluted-glass screen and a new balustrade, and moved the kitchen into one space with a breakfast banquette.
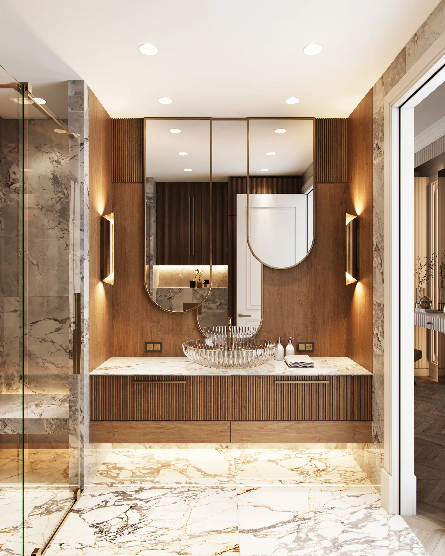
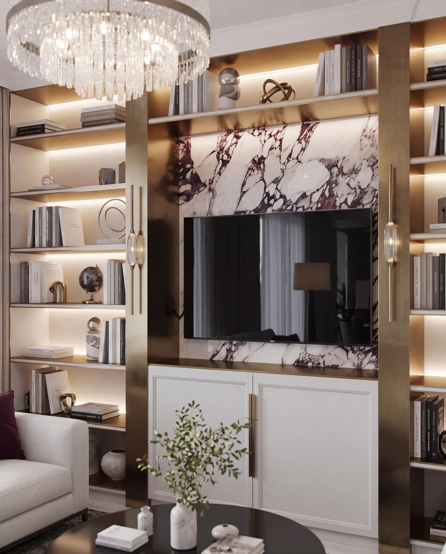
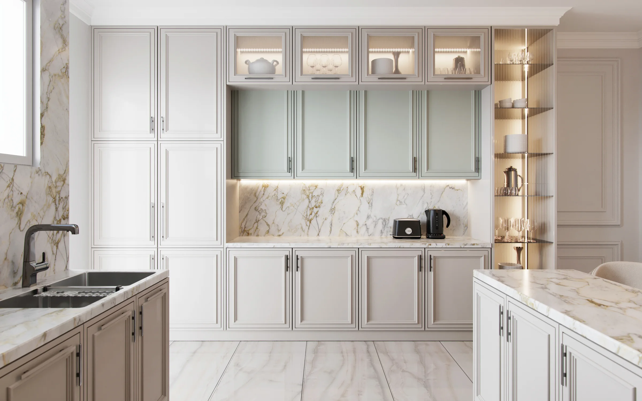
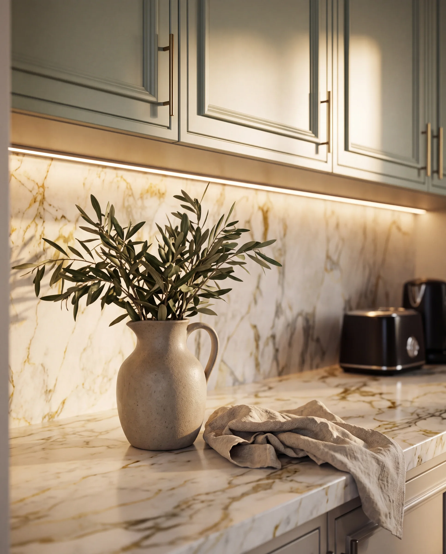
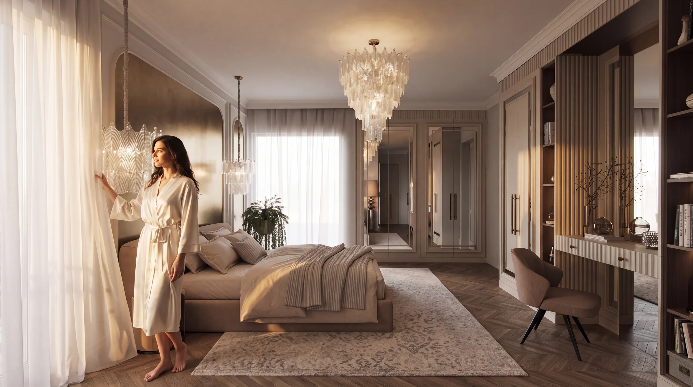
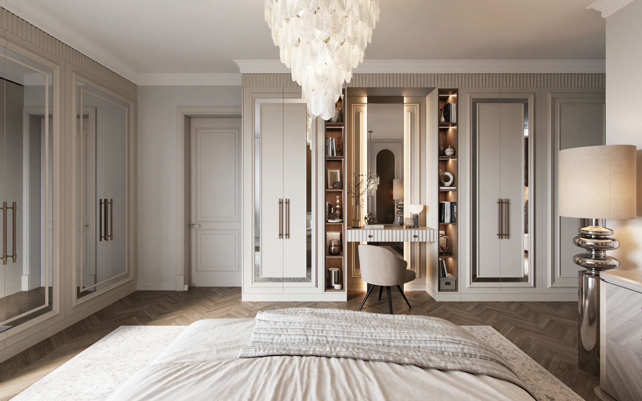
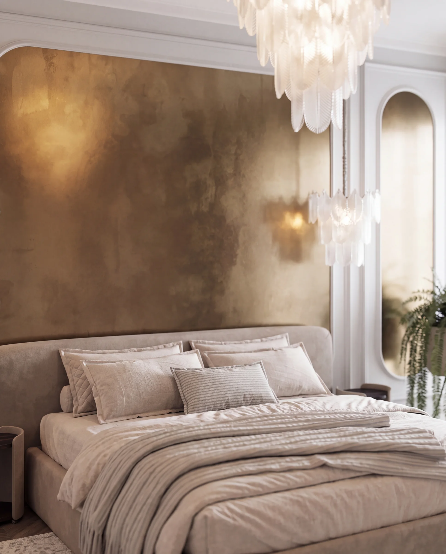
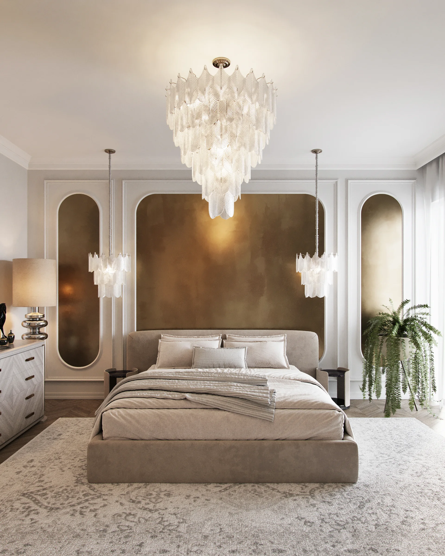
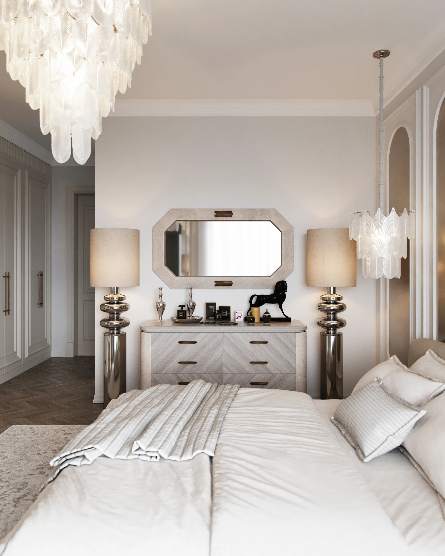
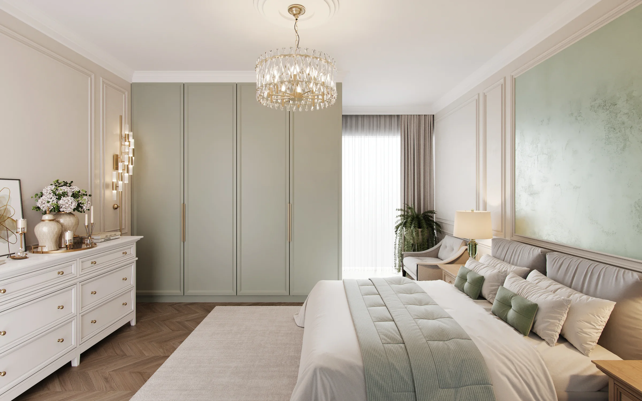
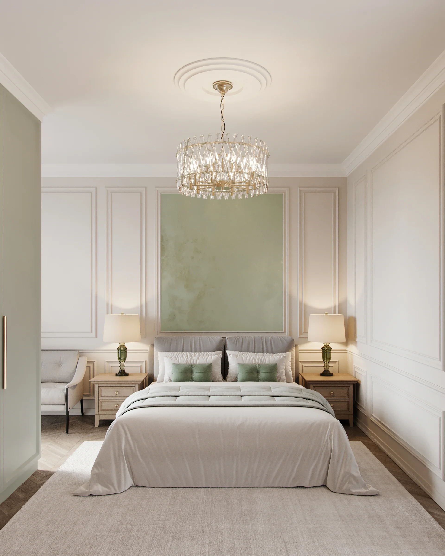
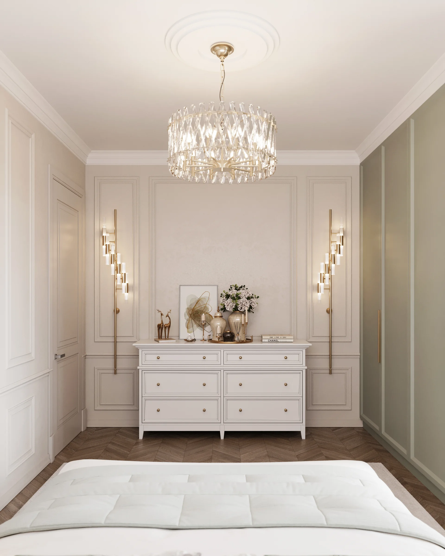
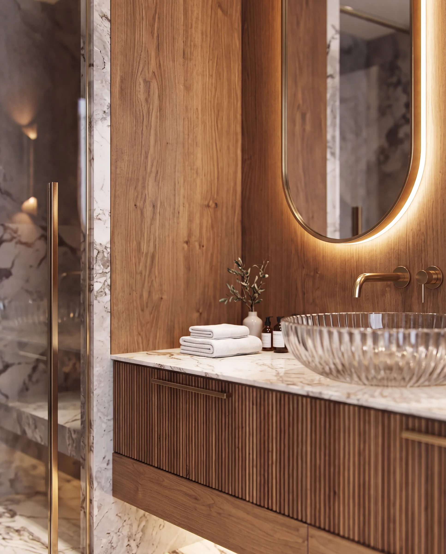
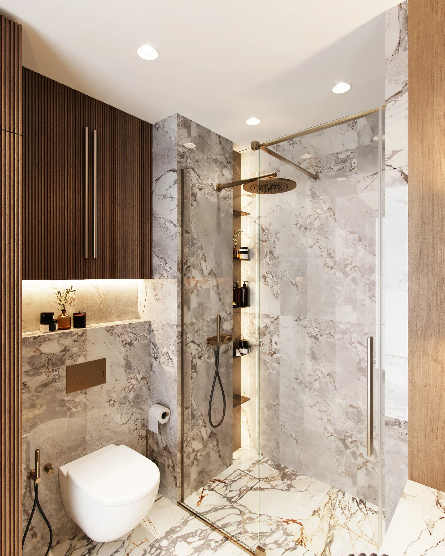
The living wall combines a book-matched marble panel with backlit shelving. The kitchen pairs sage shaker cabinets with gold-veined marble. Upstairs, the master suite gets a bronze-finish headboard wall, built-in wardrobes and a dressing table, and the bathrooms are finished in marble and walnut with backlit mirrors.
The result
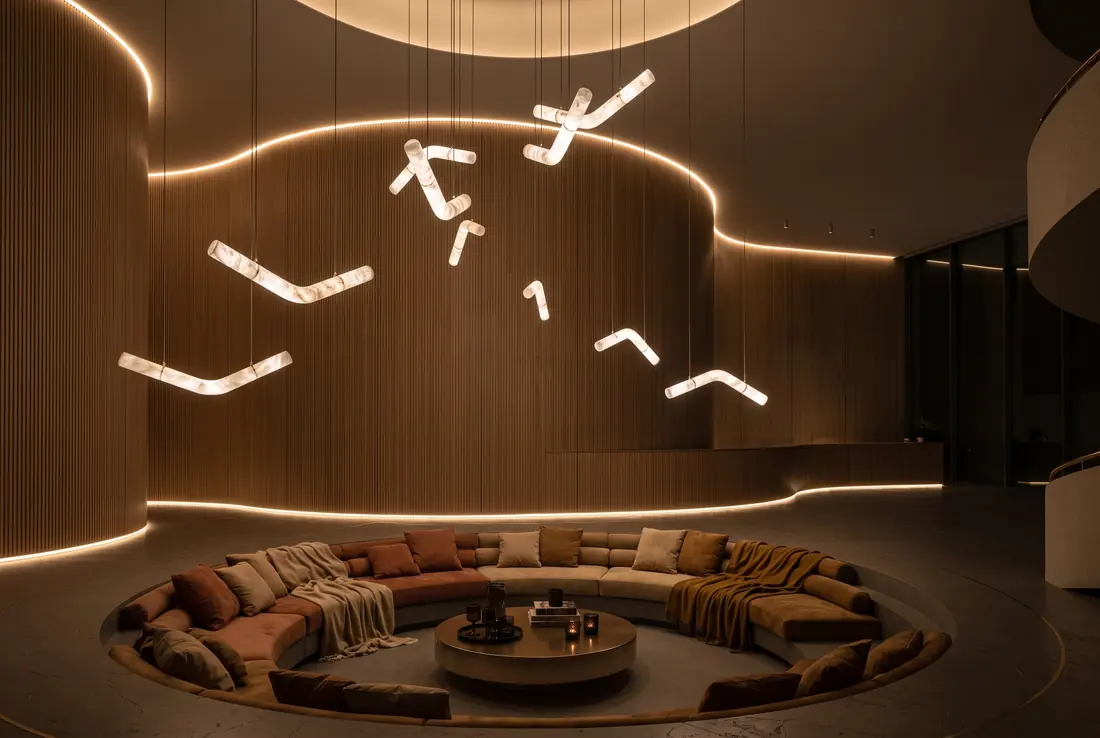
A two-storey home that reads as one space: light, warm and calm, with every room designed down to the lighting and joinery. Delivered in 5.5 months from start of works.
Planning a similar home?
Tell us about the property and we will send a budget and timeline range. Stage payments run through DealBridge escrow.