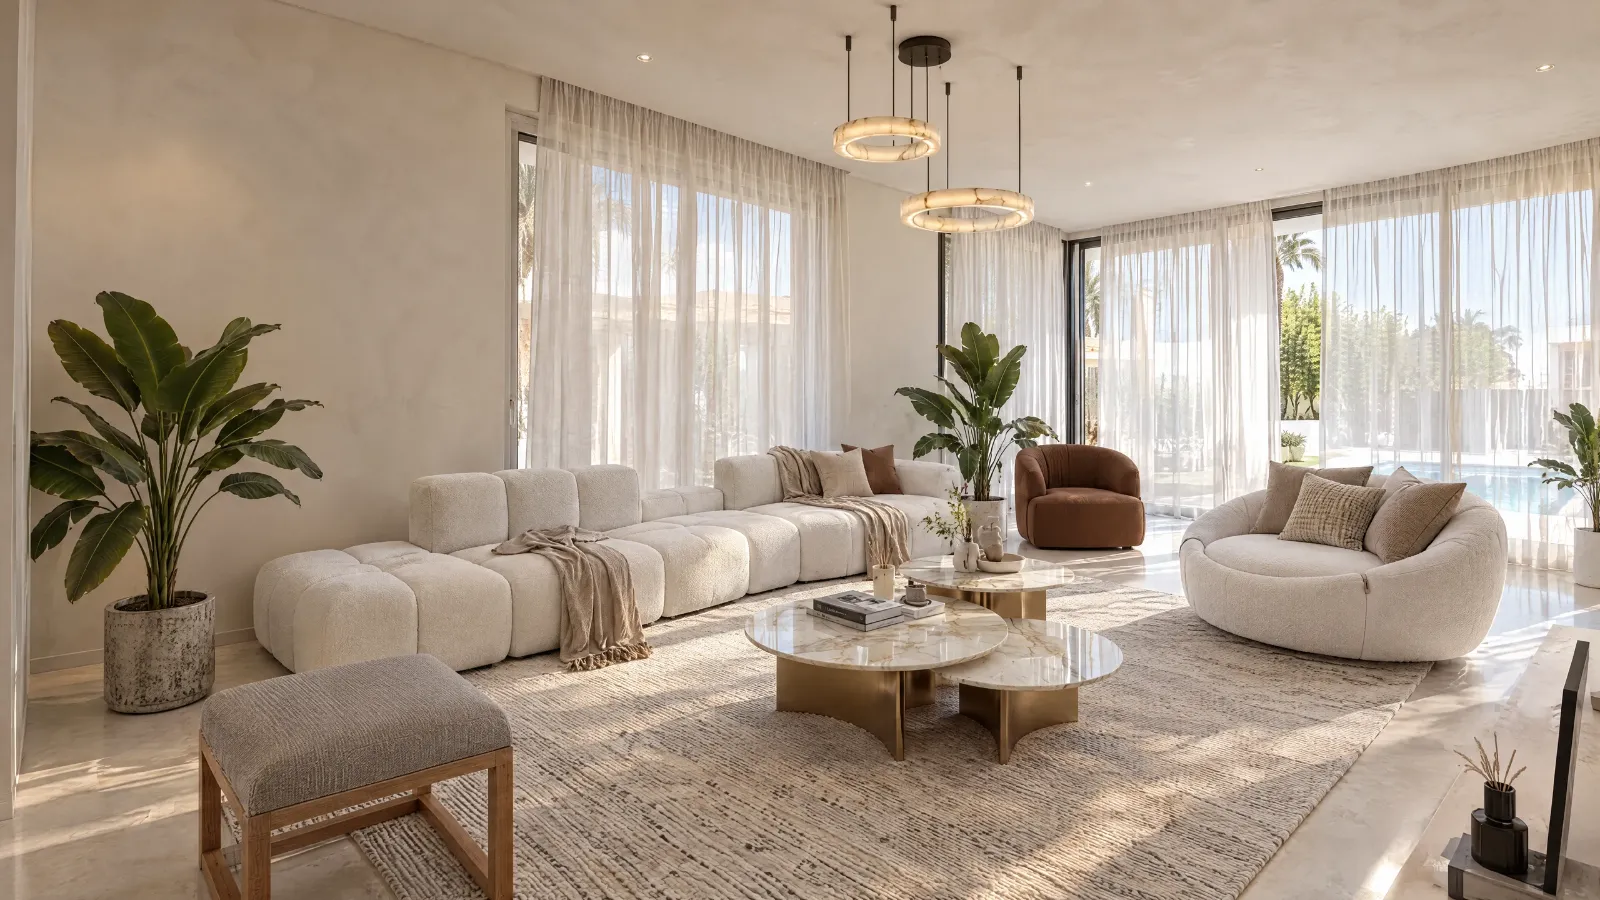
Family villa, Al Mazaya
Interiors and landscape for a family villa: living, dining, kitchen, office, bedrooms, pool garden, play area and BBQ. Design and turnkey delivery.
- Location
- Al Mazaya, Dubai
- Property
- Villa
- Service
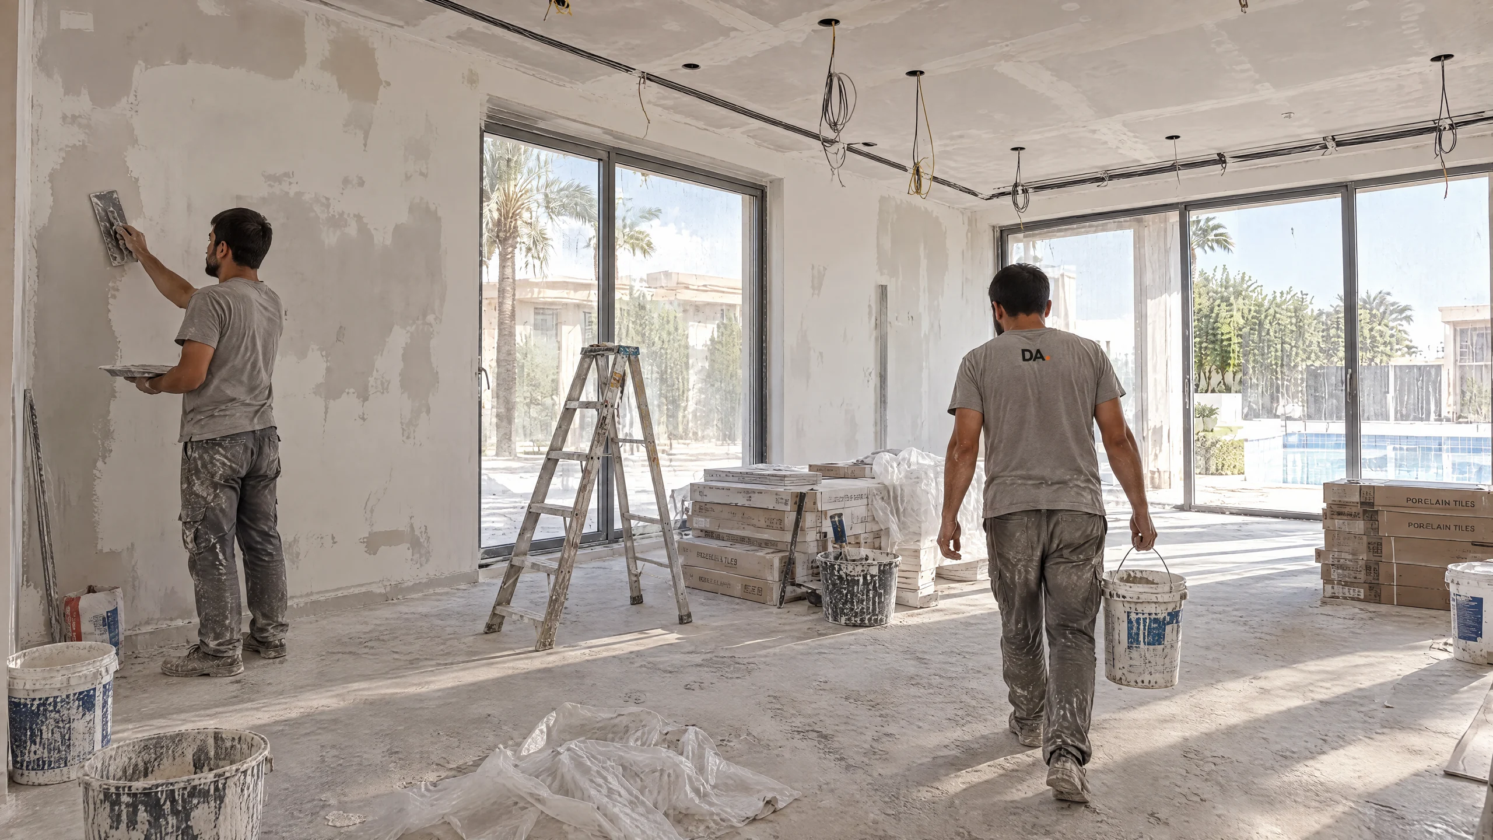
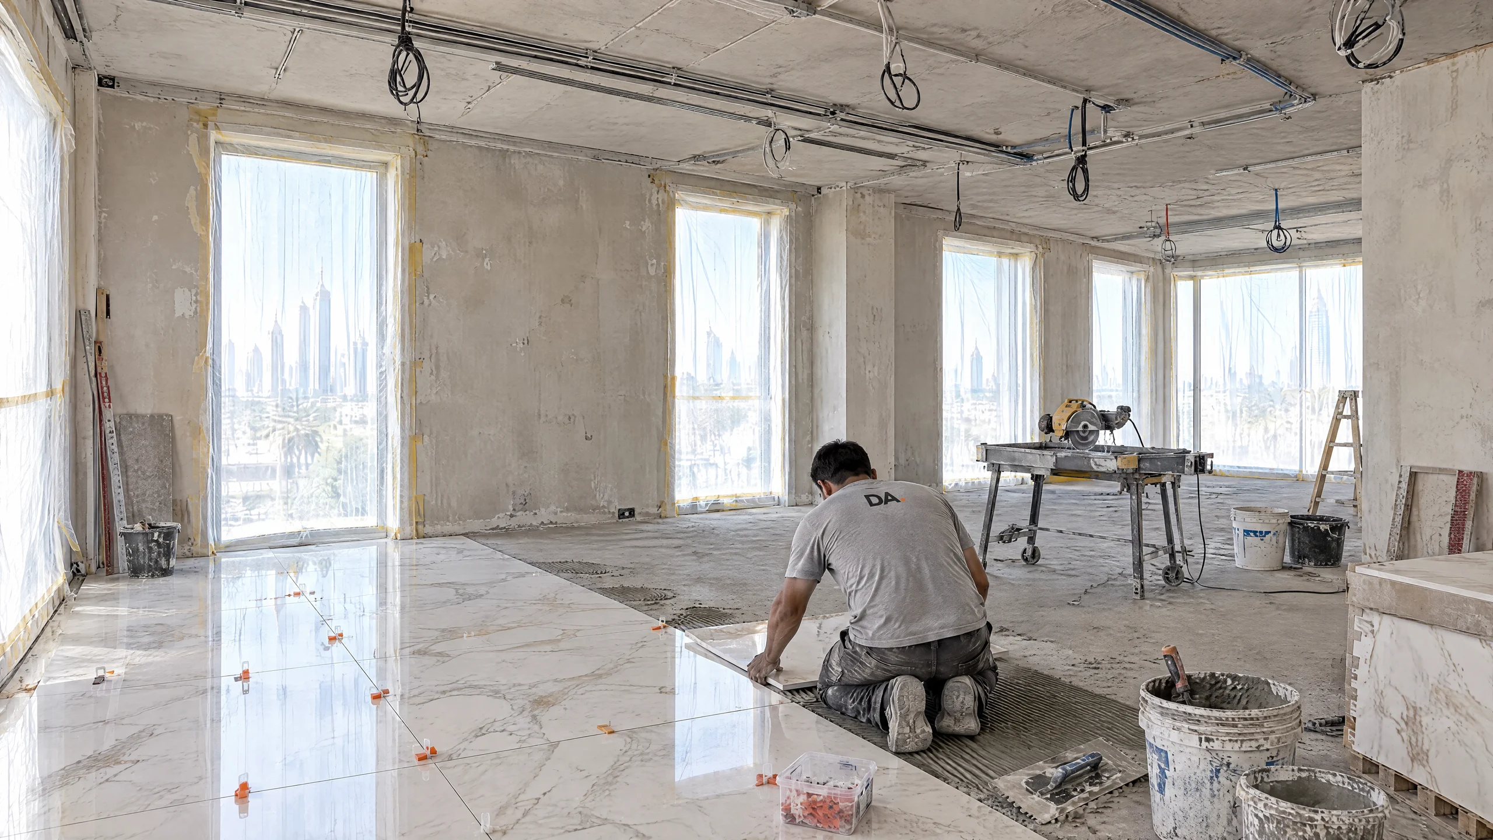
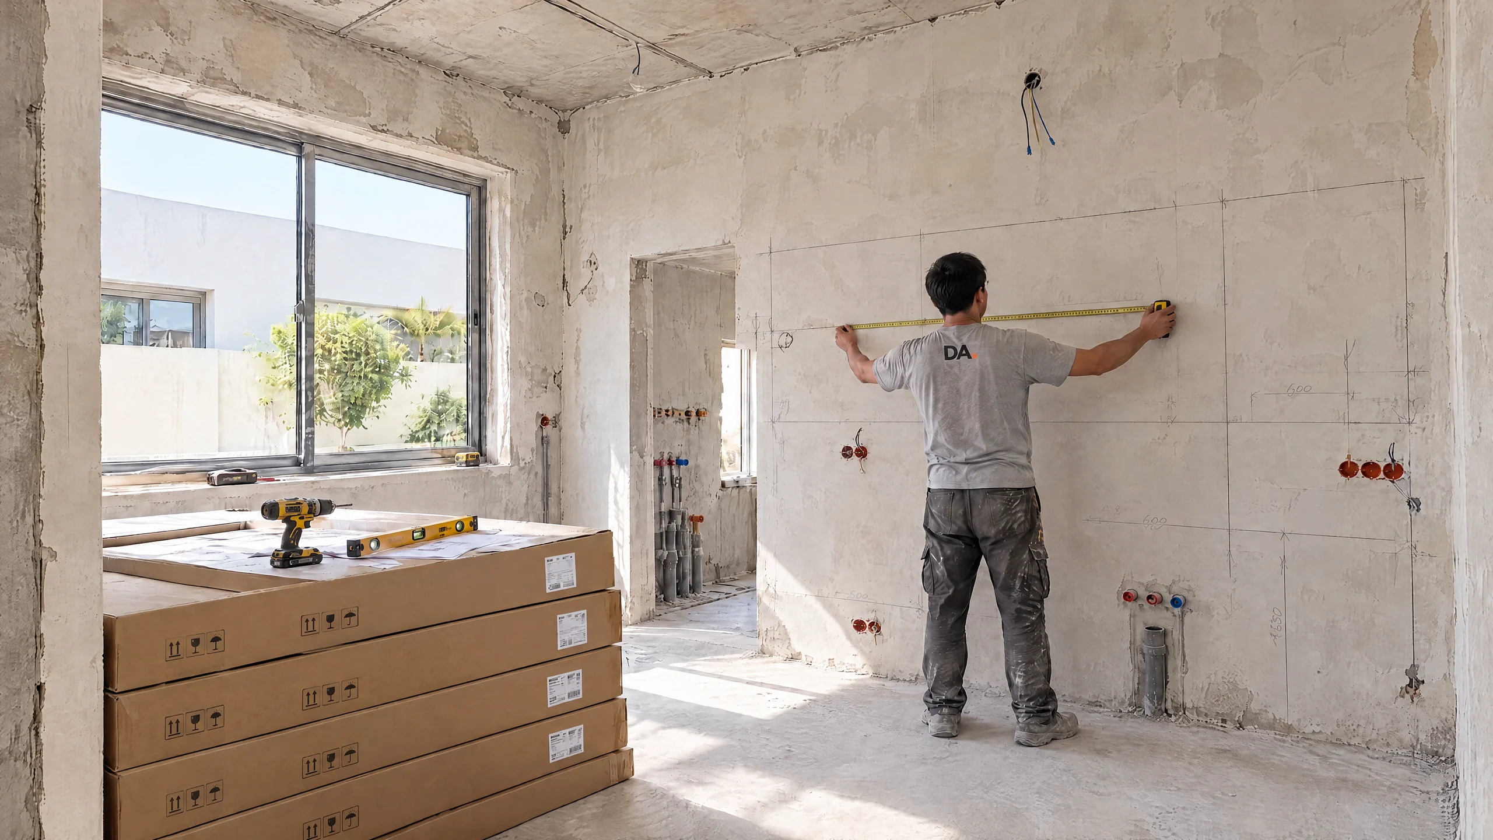
- Design and turnkey build
- Interior design
- MEP and AC
- Flooring
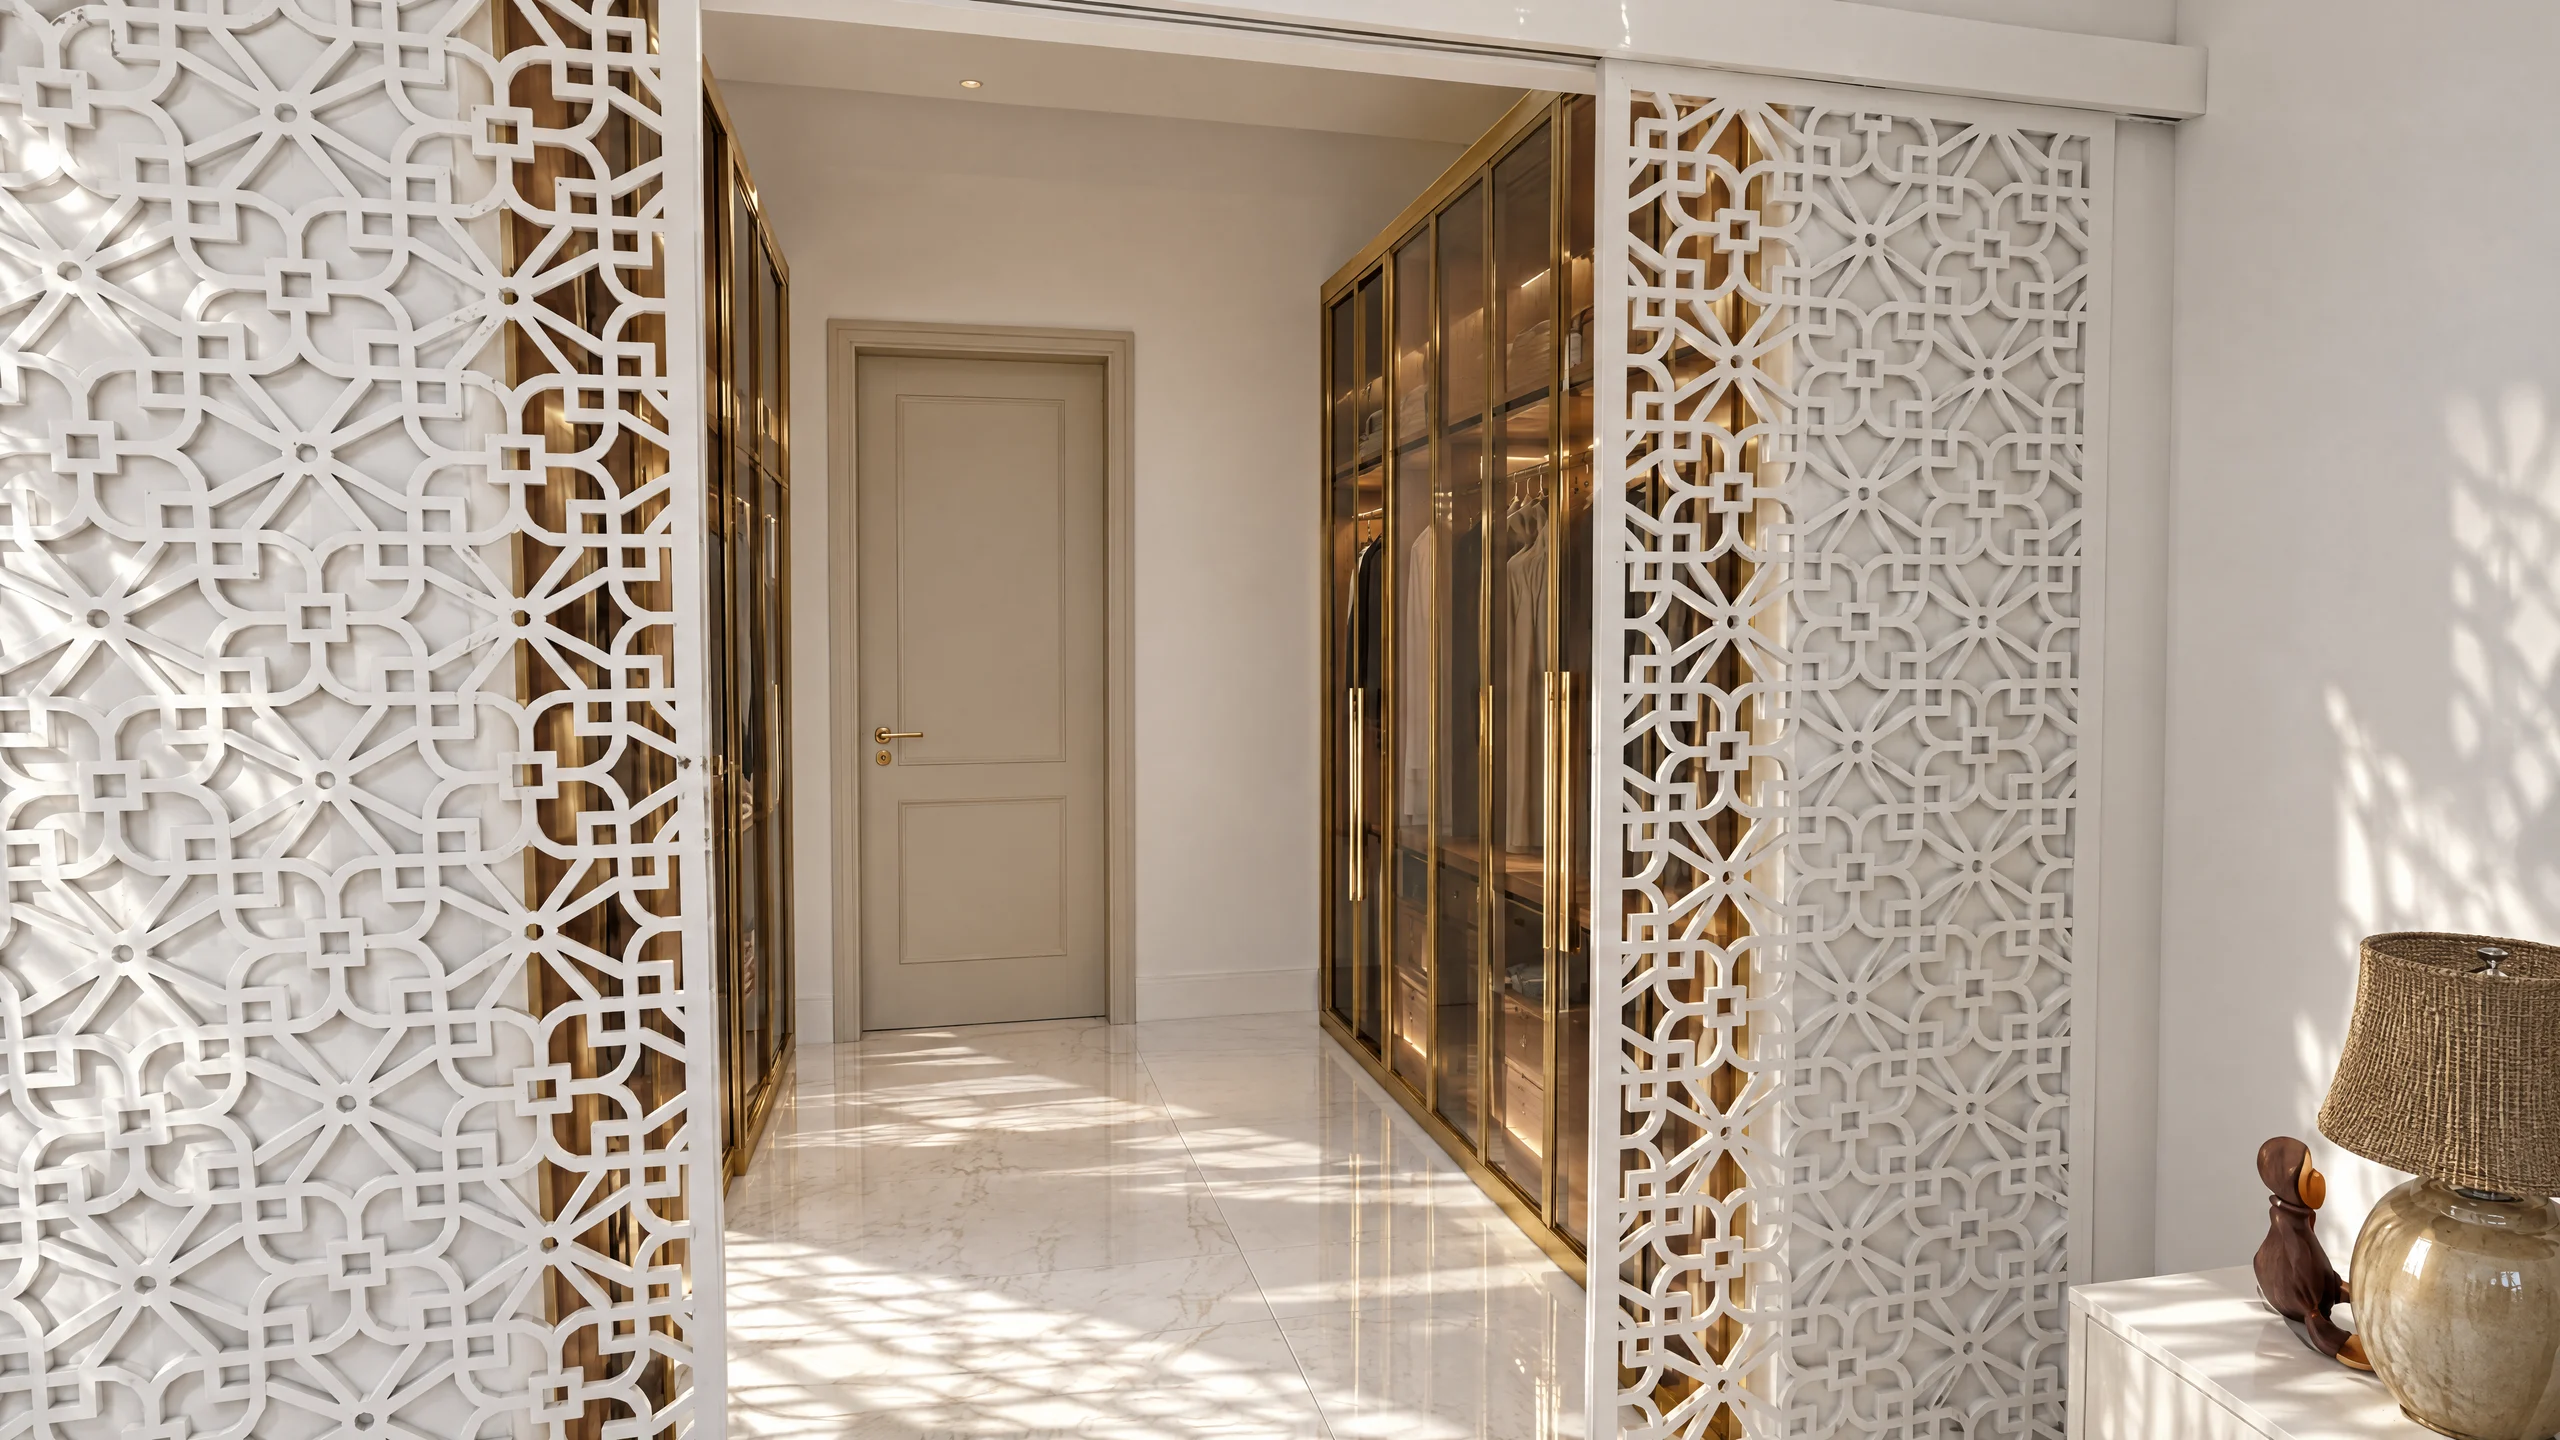
- Custom joinery
- Kitchen
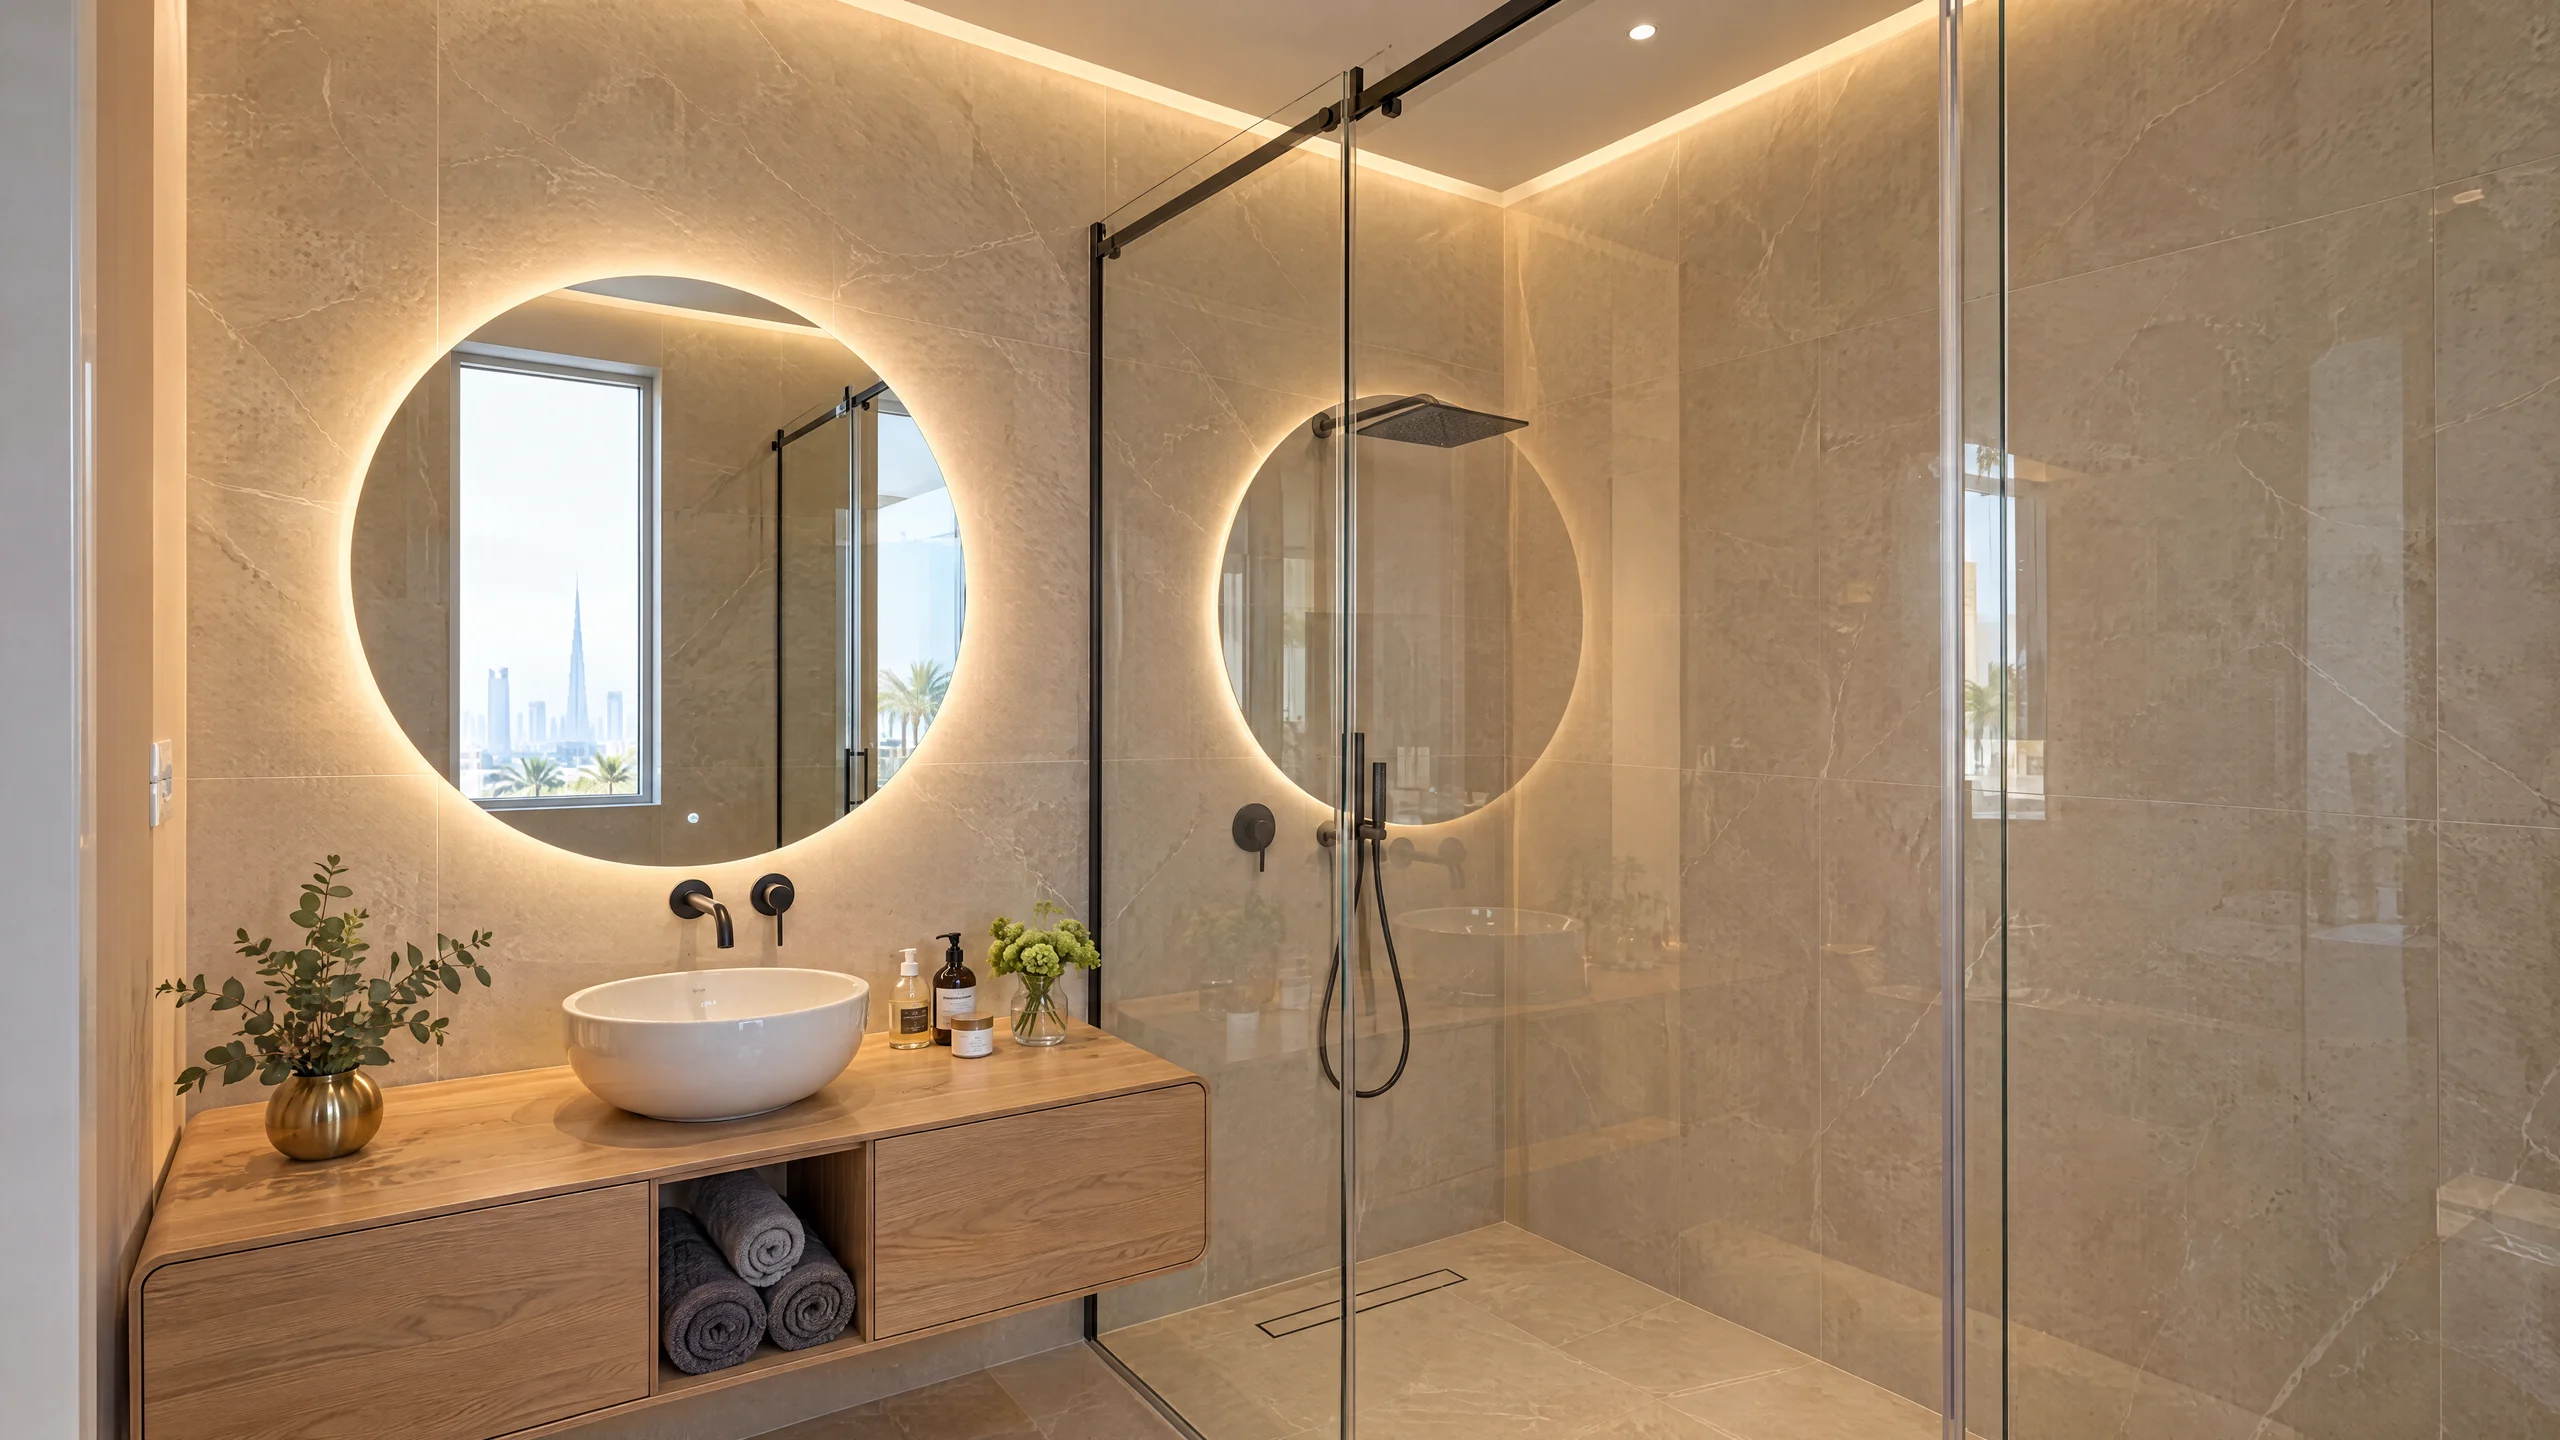
- Bathrooms
- Lighting design
- Ceilings and walls
- Furniture and decor
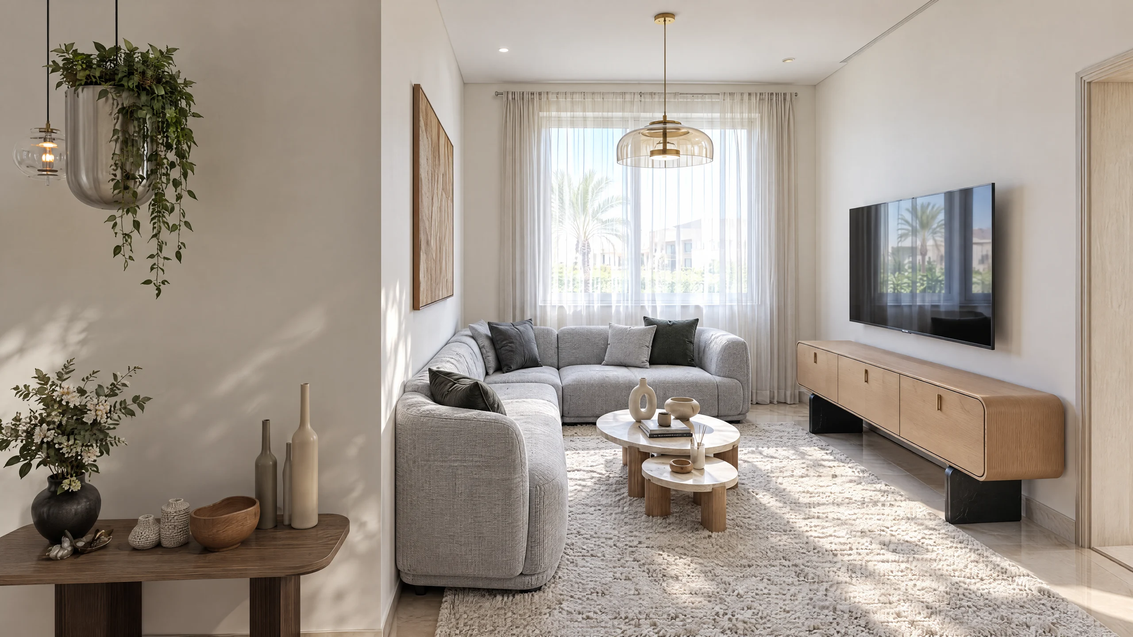
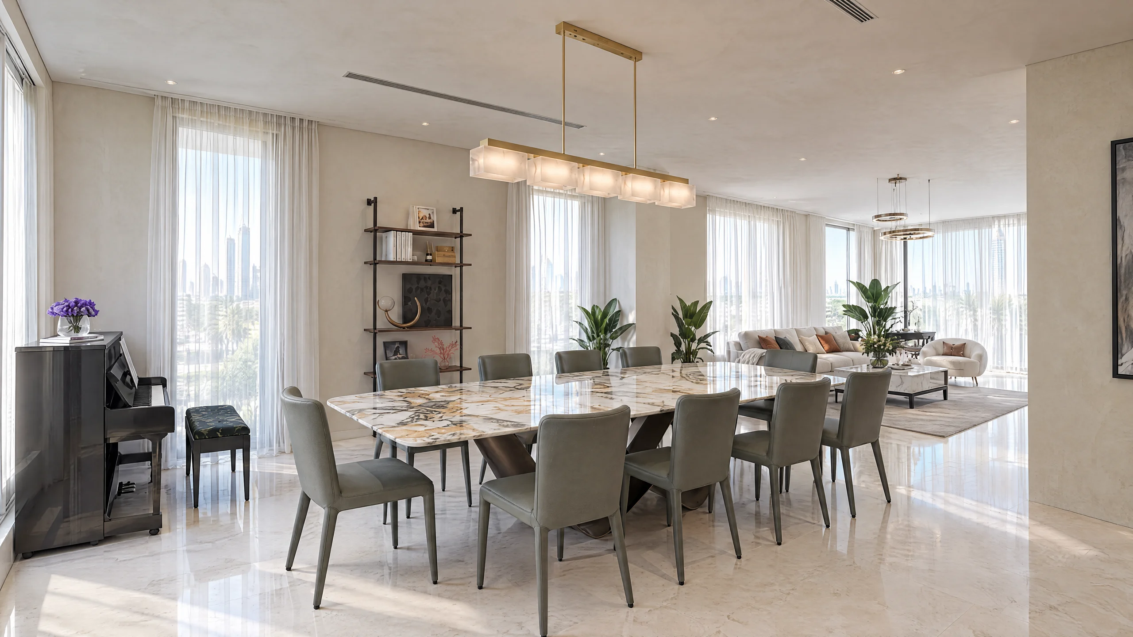
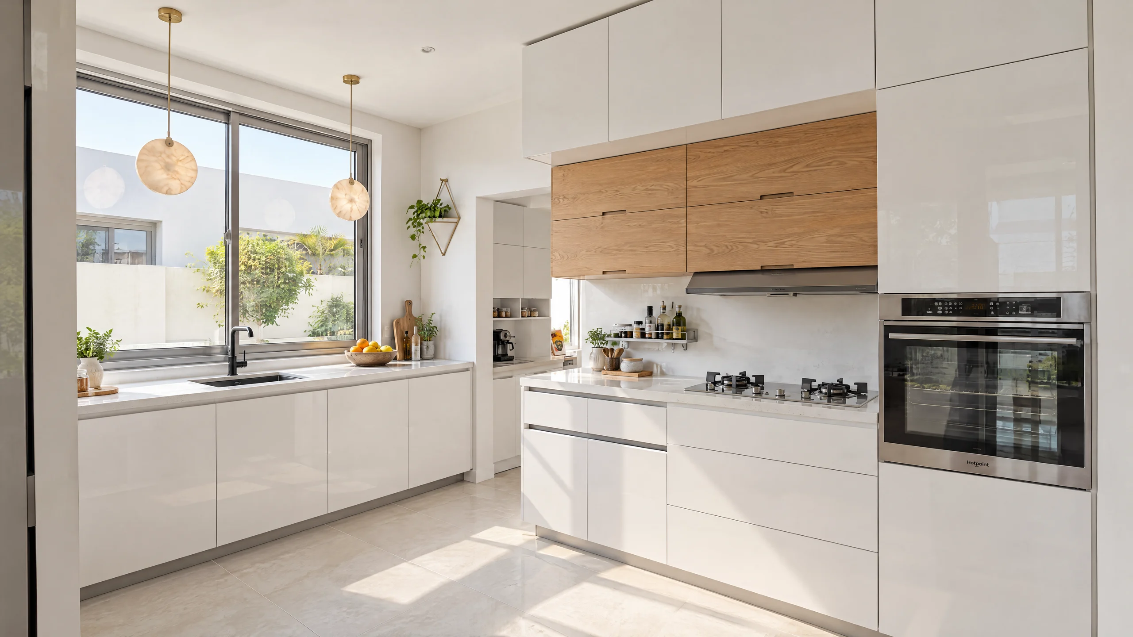
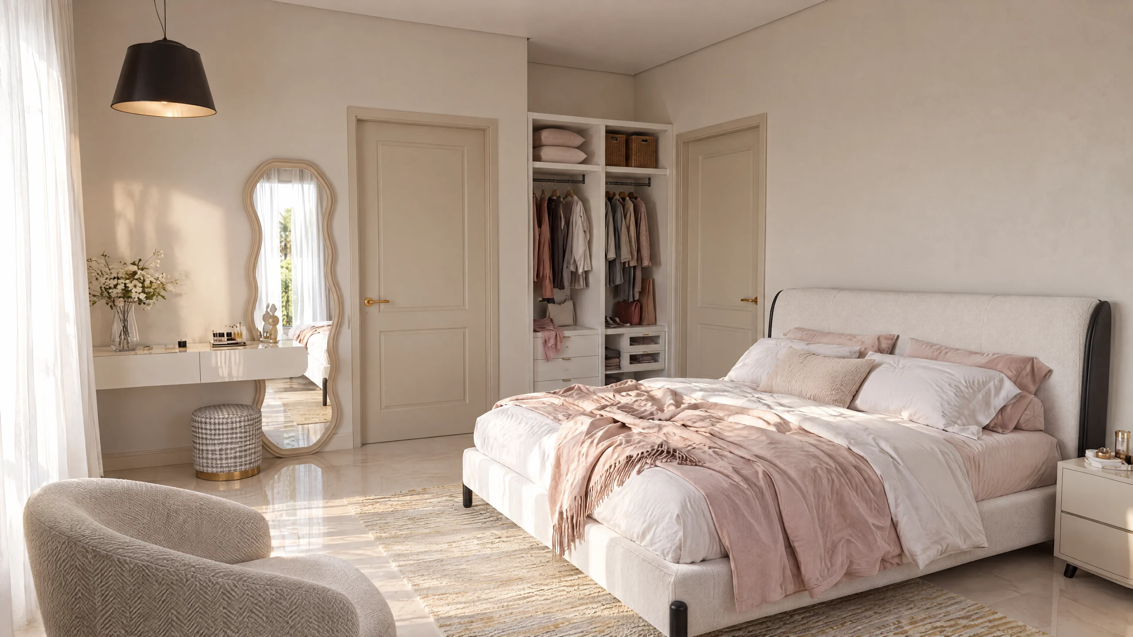
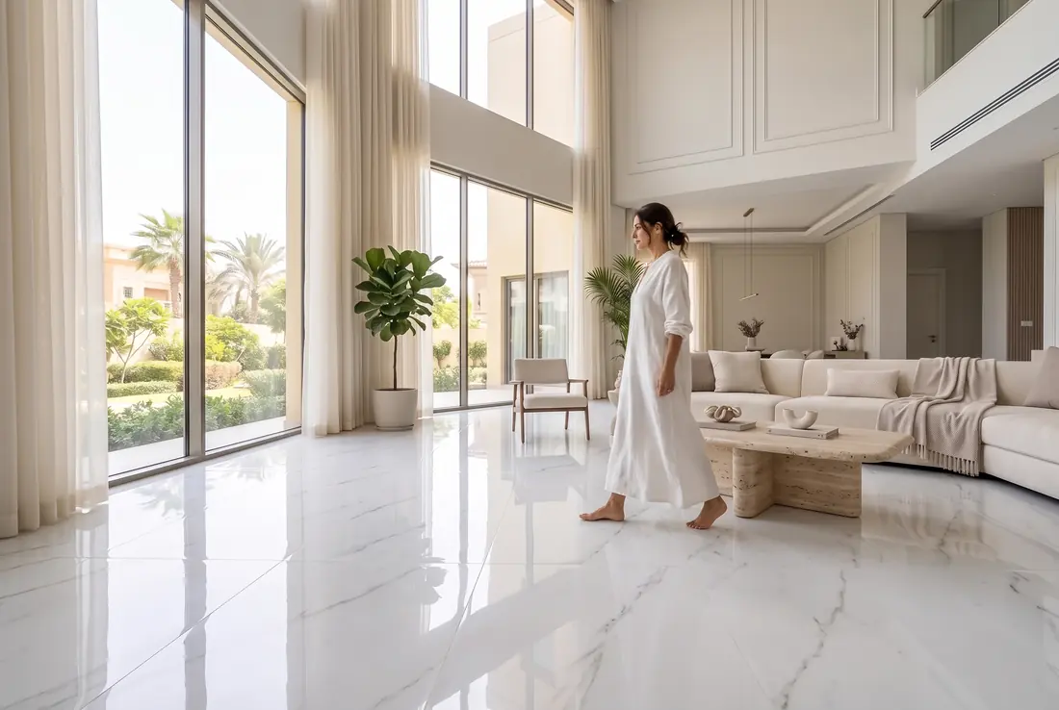
A family villa in Dubai finished inside and out: calm white interiors with oak and soft textiles, and a garden planned as a set of outdoor rooms around the pool.
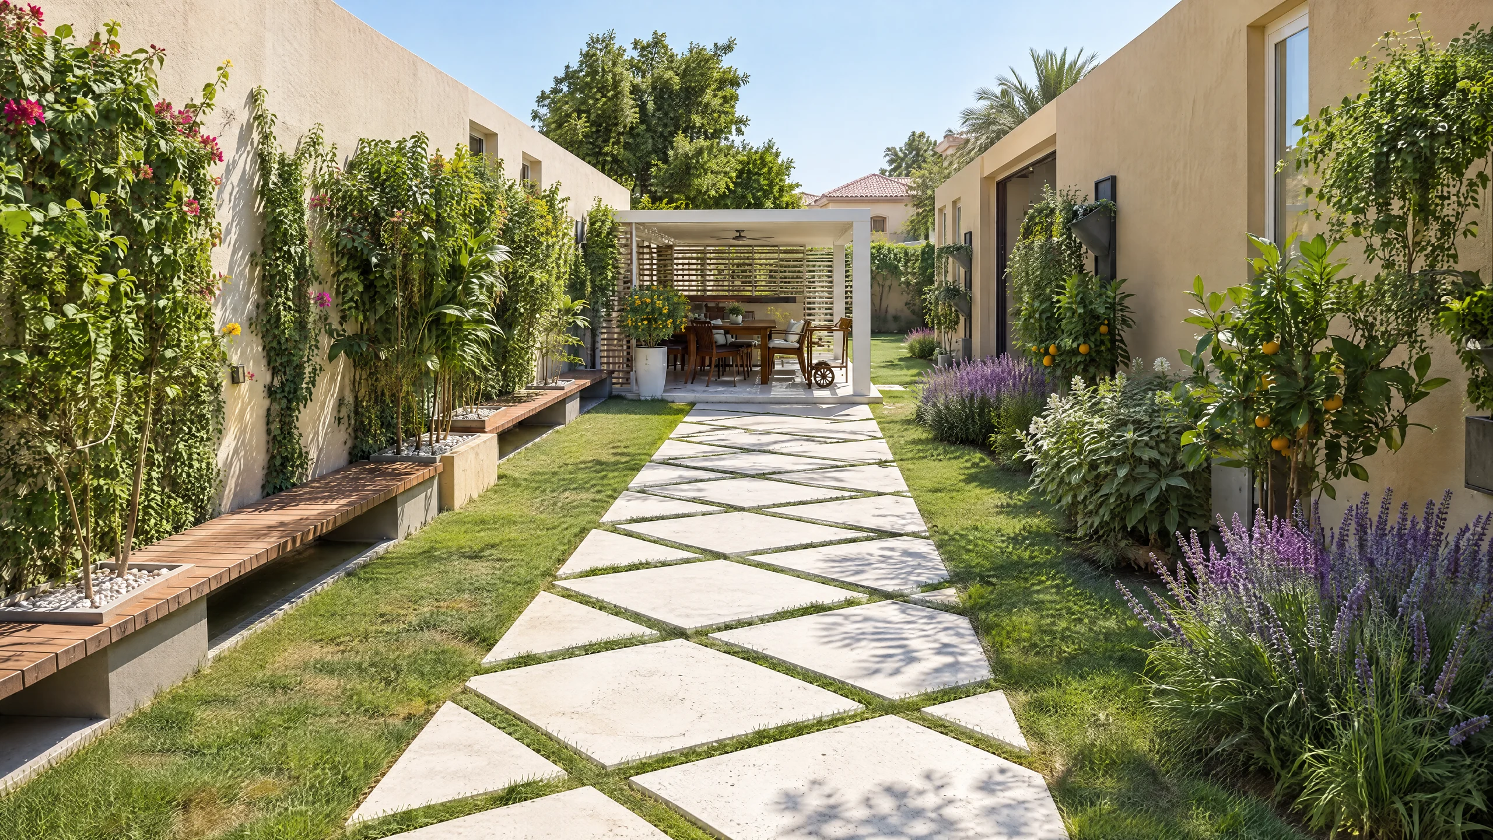
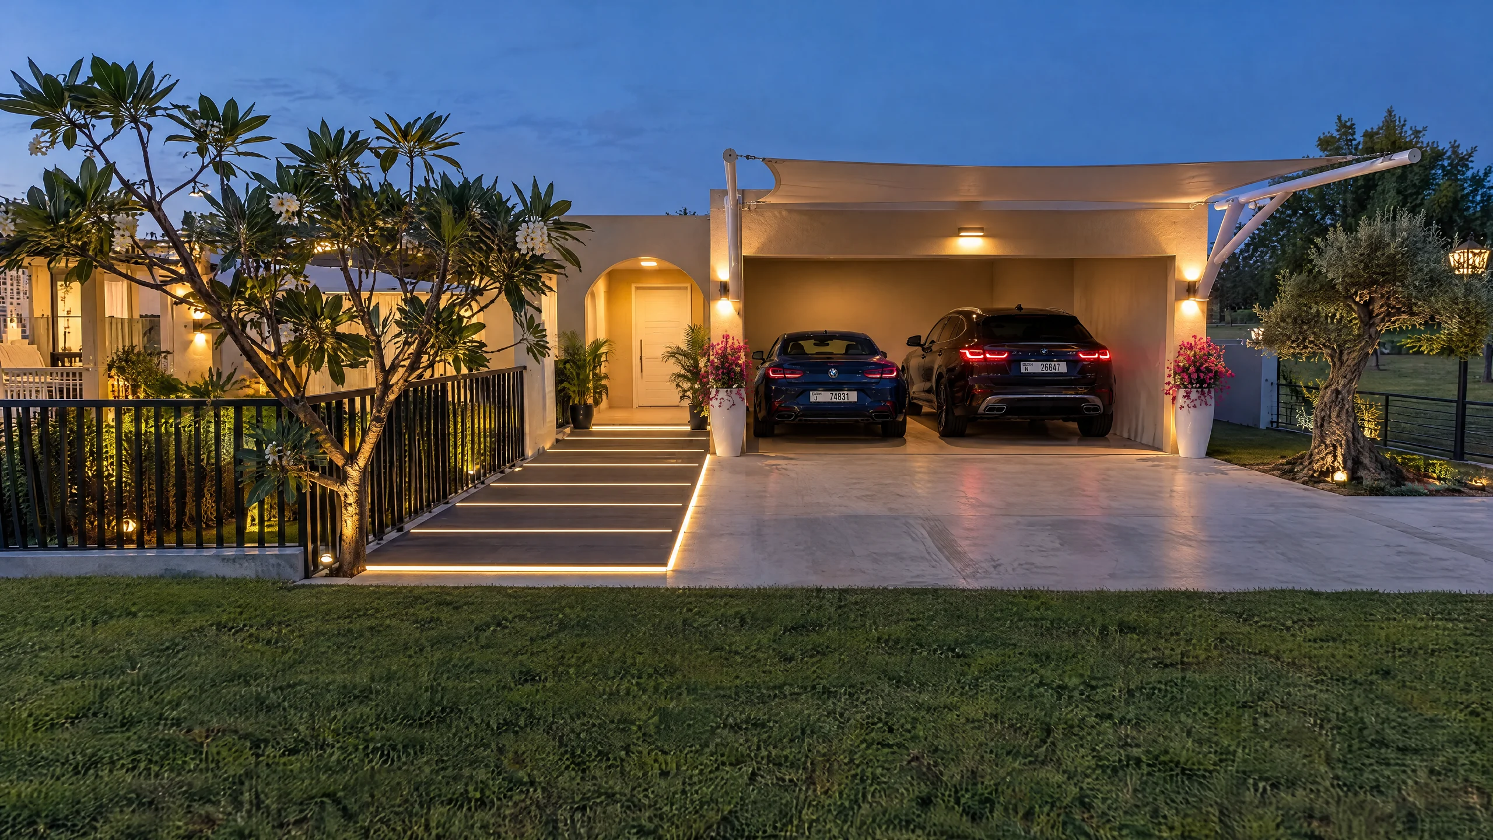
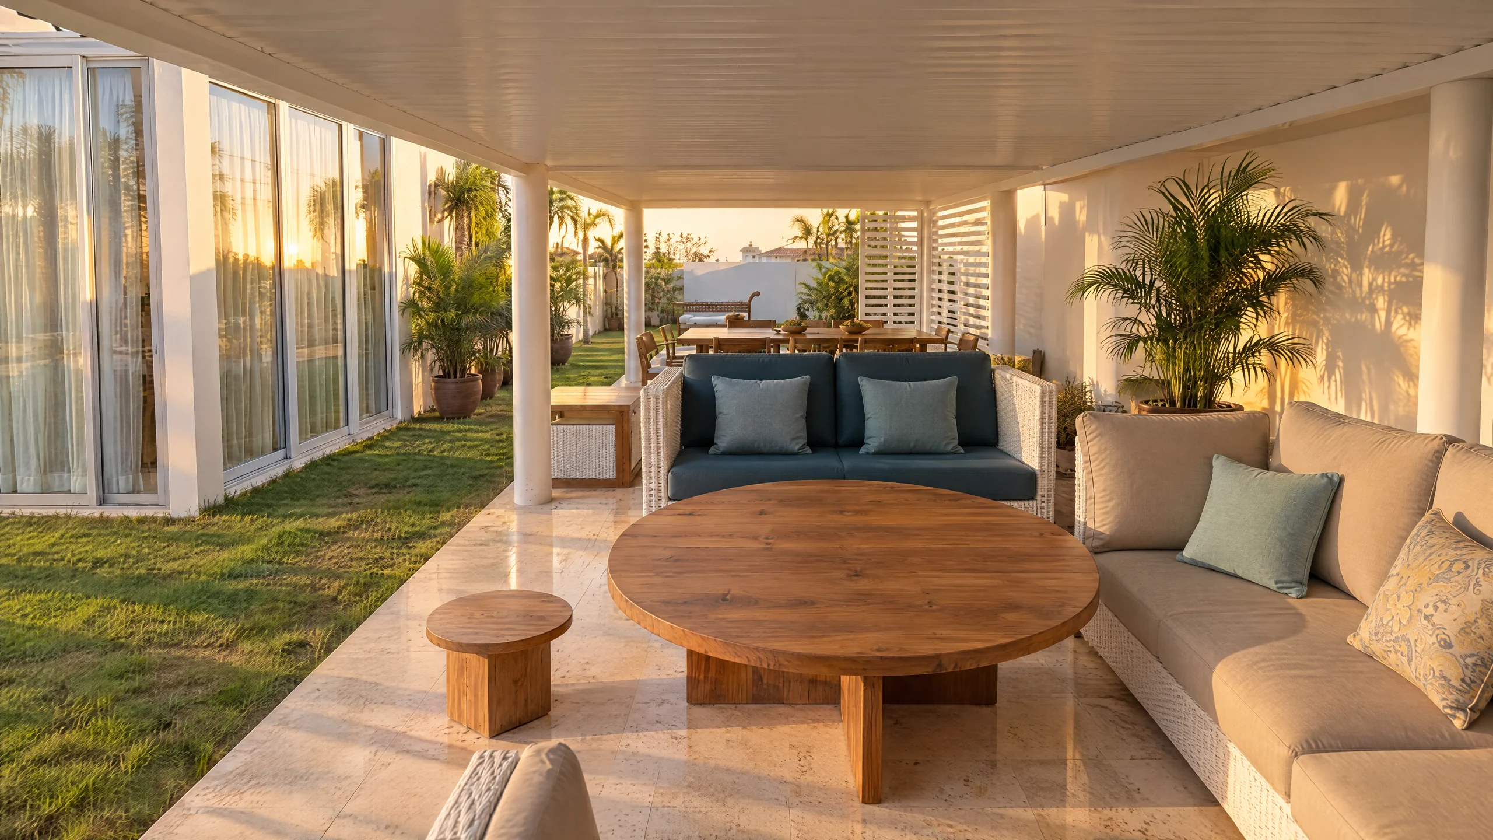
Furniture and lighting come from DA Living; the landscape design adds a lit stepping-stone path, a pergola lounge, a play area and a BBQ corner.
The brief
A family with children wanted a bright, easy home where guests, kids and staff all have their own space, and a garden they would actually use every evening.
They asked for white and oak inside, nothing fragile, plenty of storage, and outdoor areas that feel finished rather than empty lawn.
The challenge
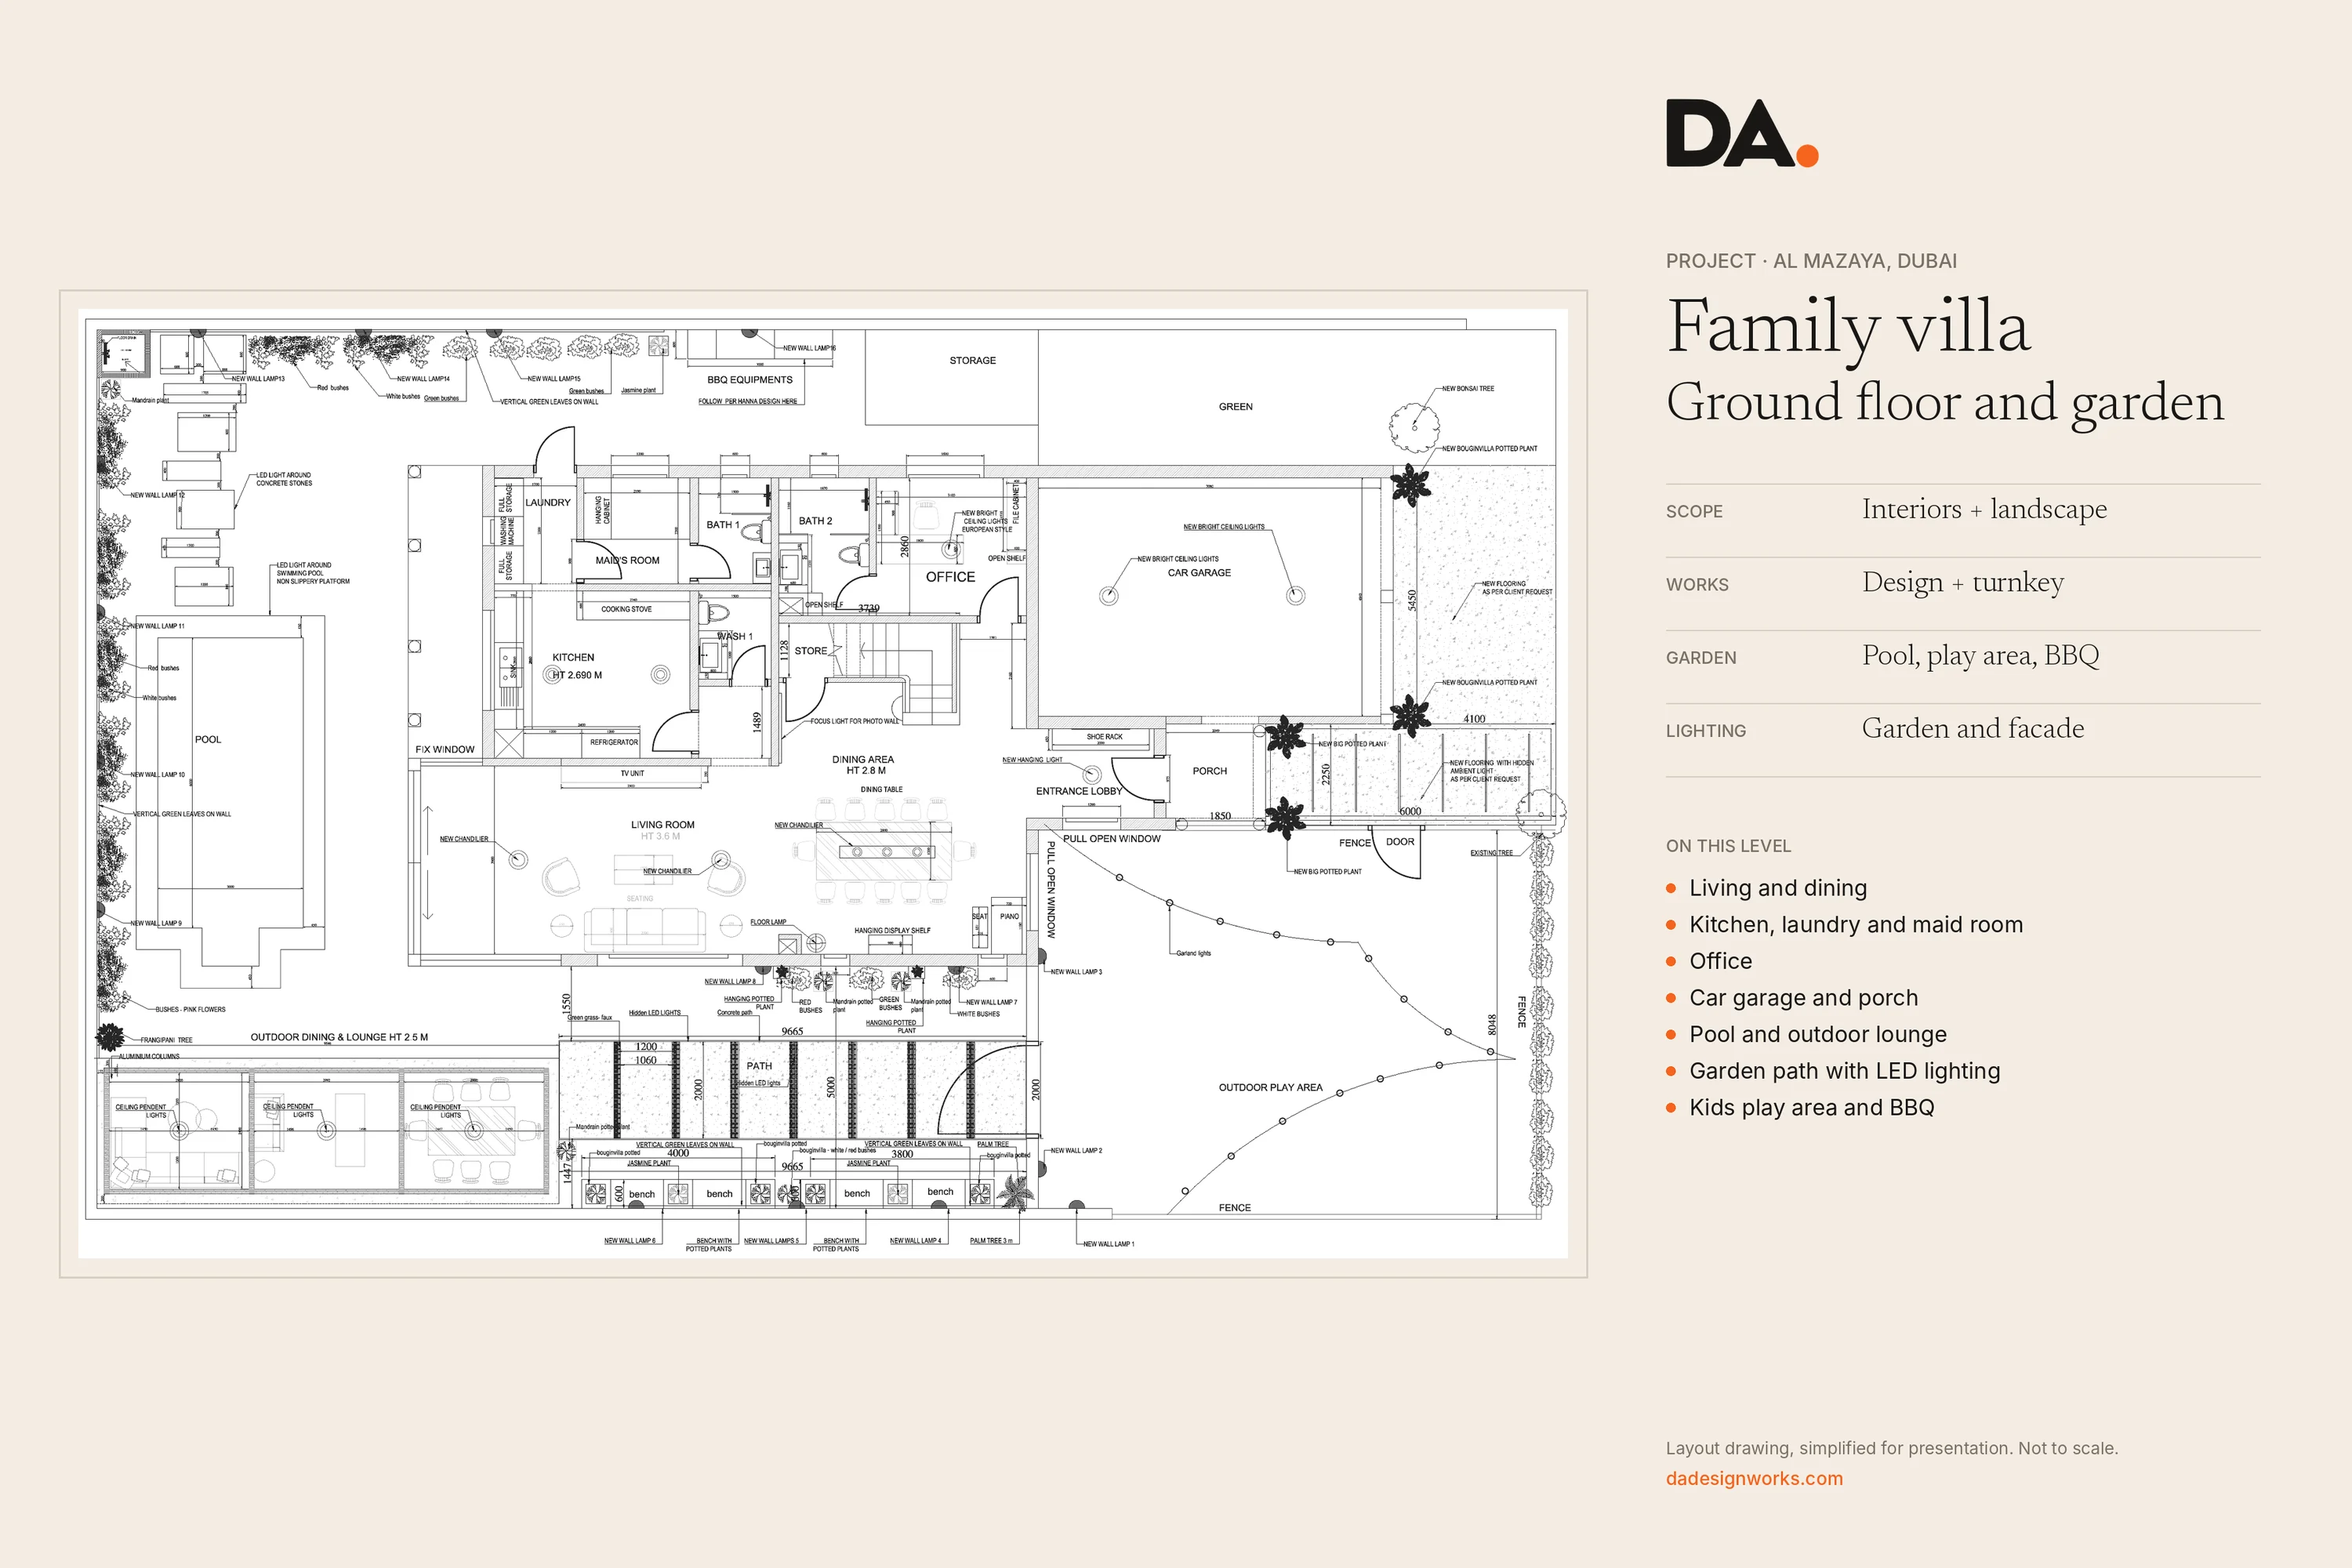
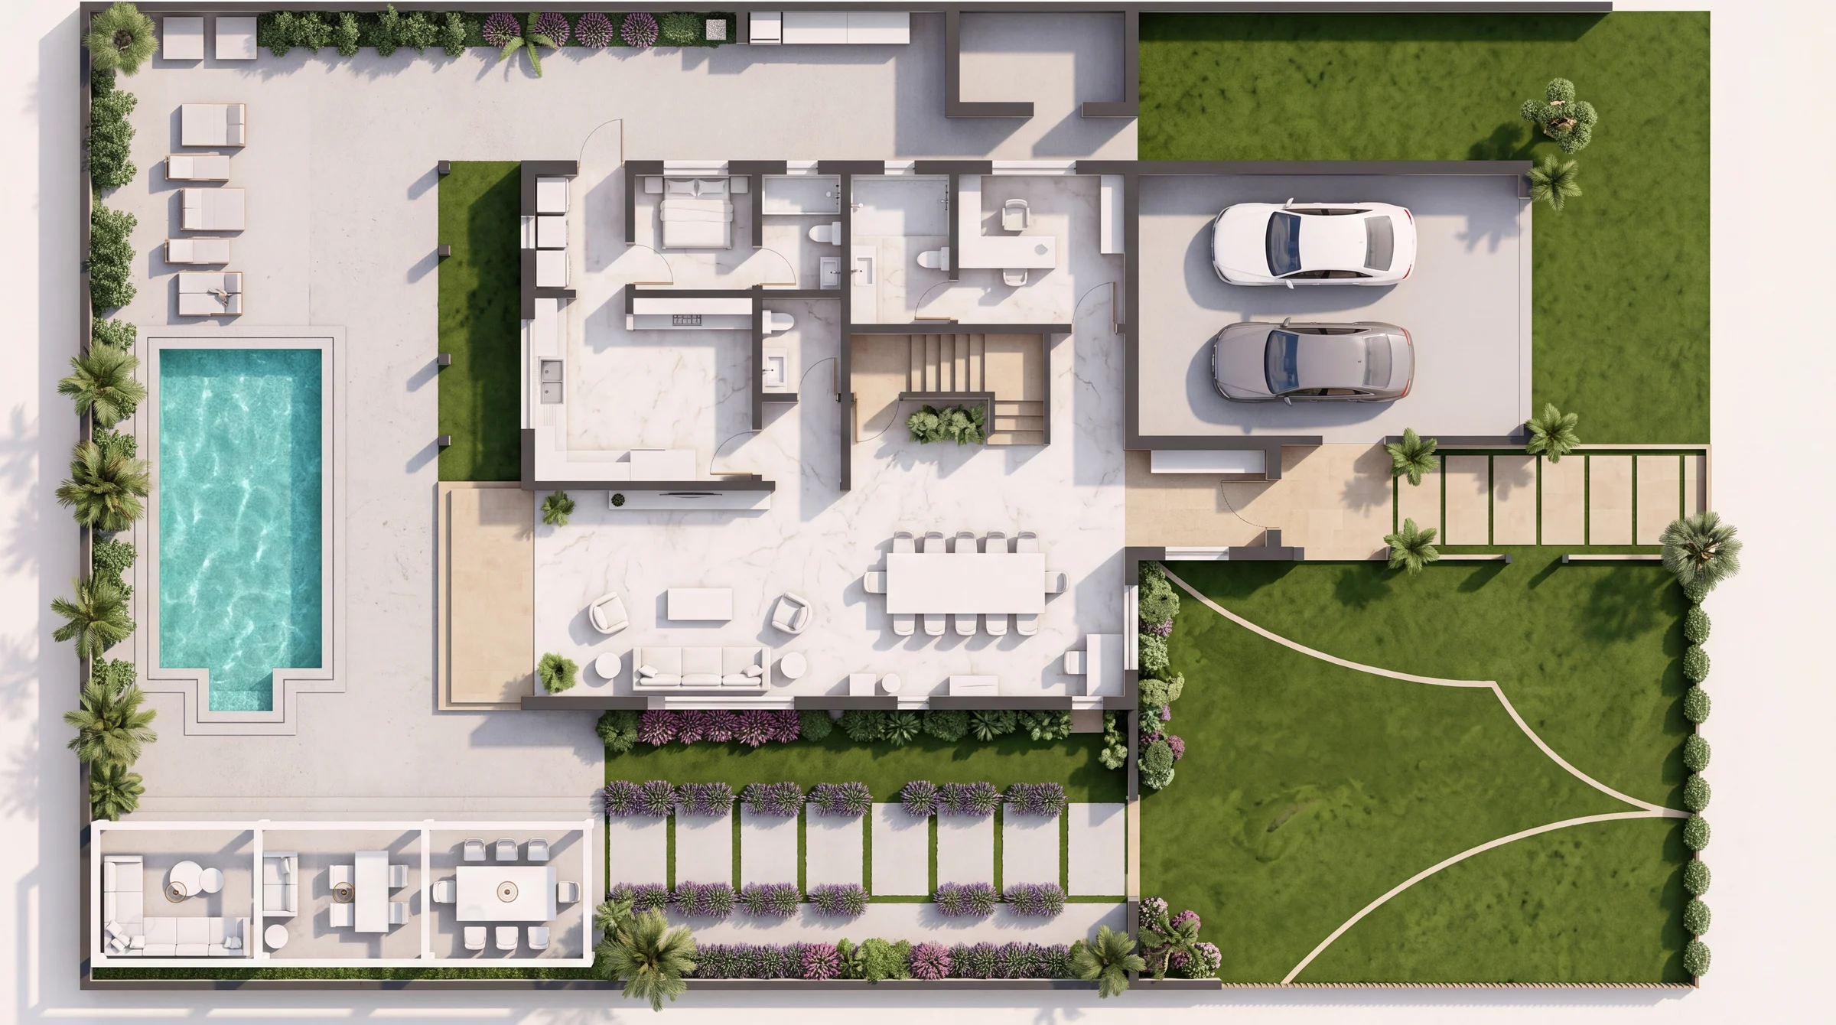
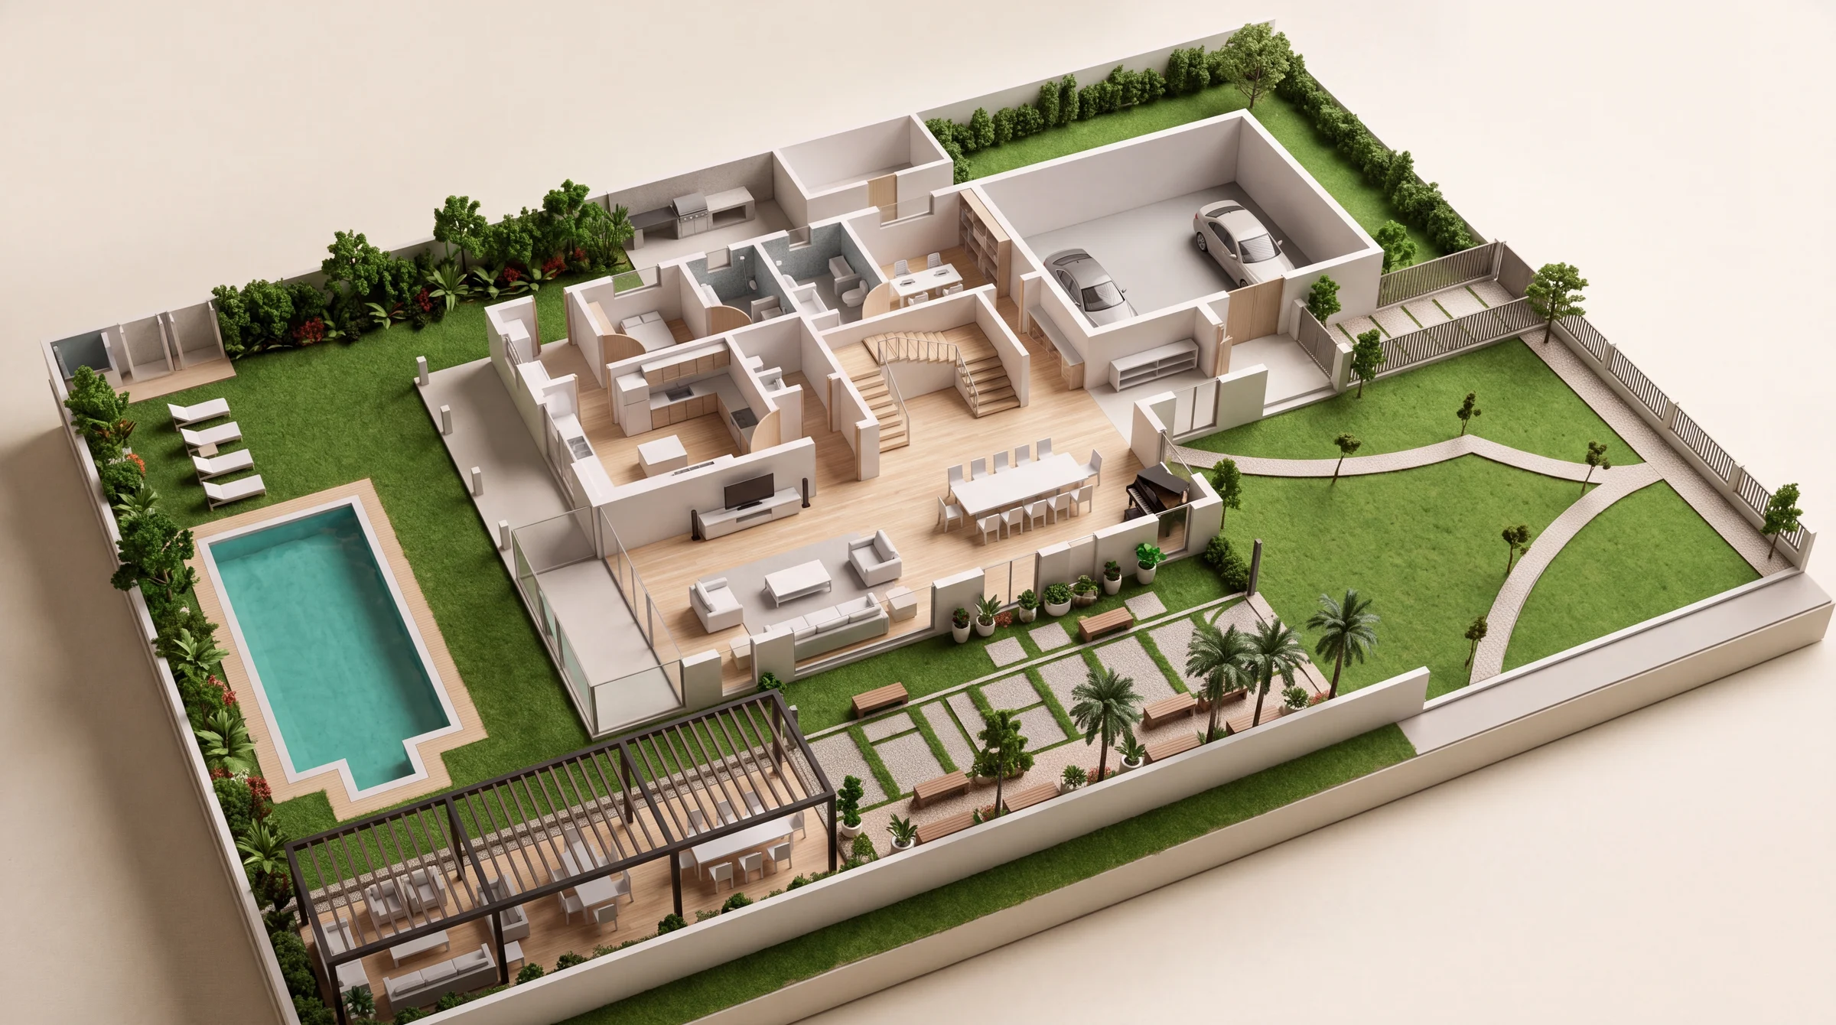
The garden wraps the house on three sides and had to hold a pool, a dining pergola, a play area, a BBQ and the guest entrance without feeling crowded. Every zone needed its own lighting so the garden works after sunset, when the family spends most time outside.
Our approach
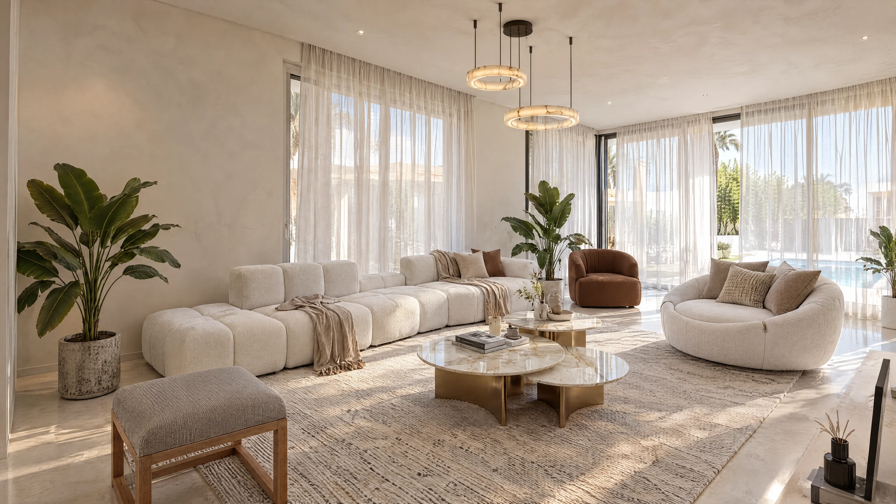
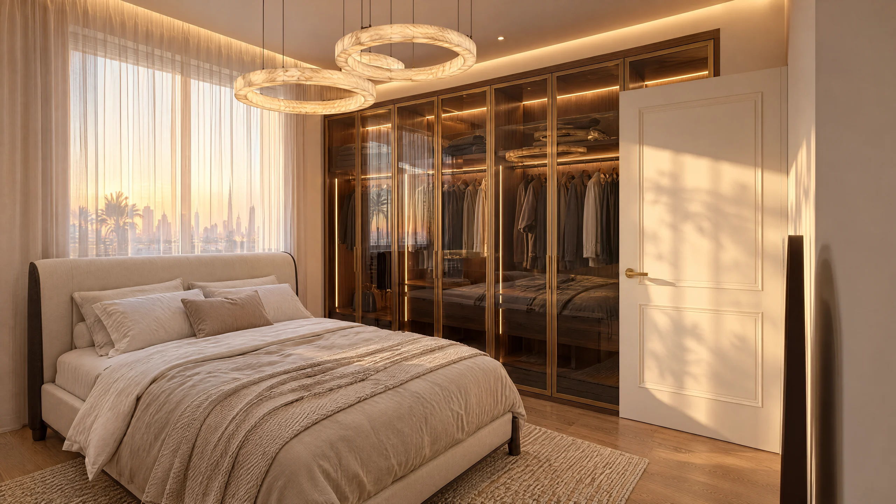
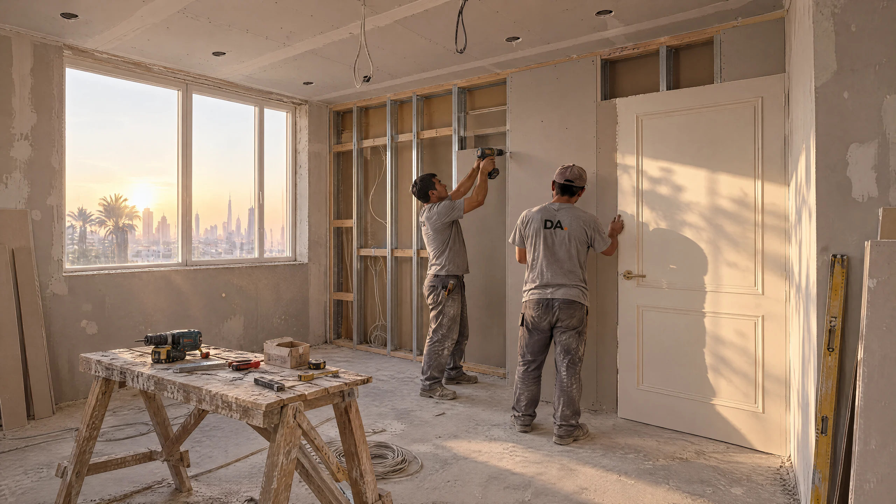
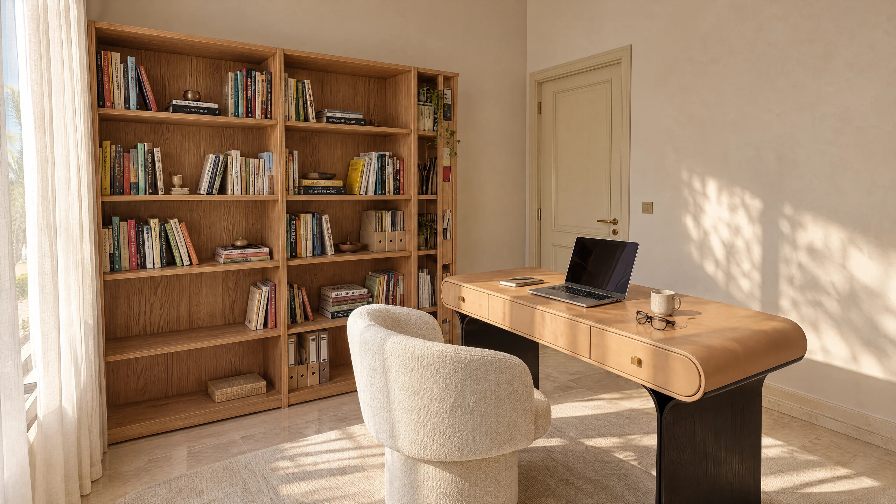
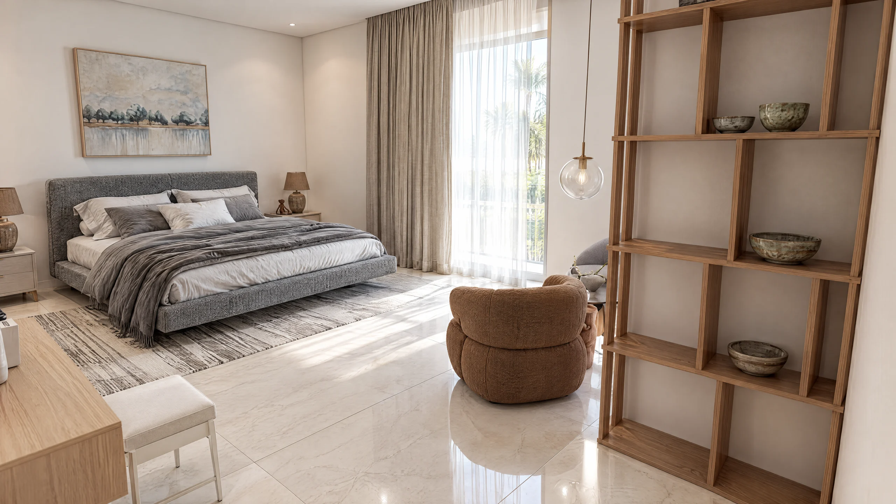
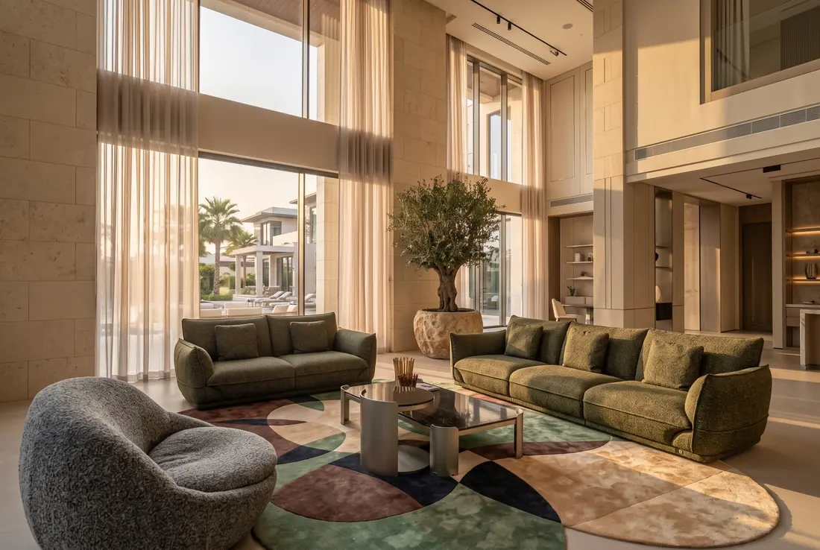
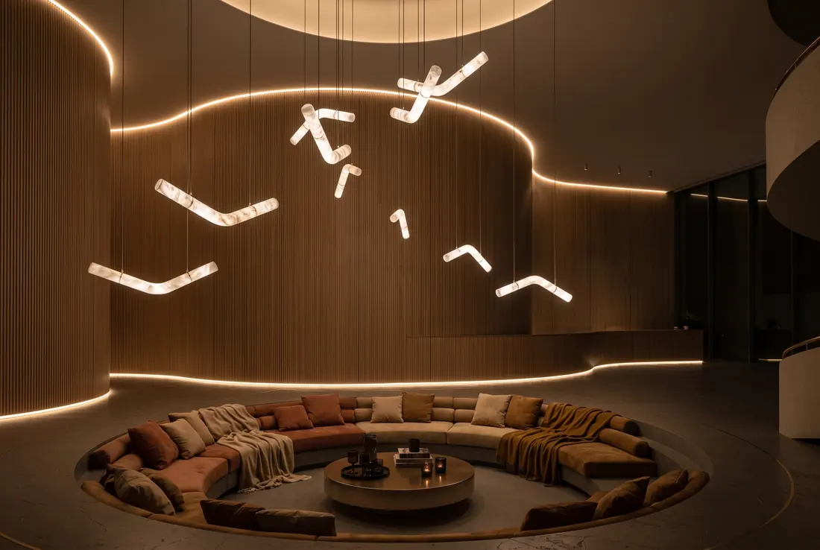
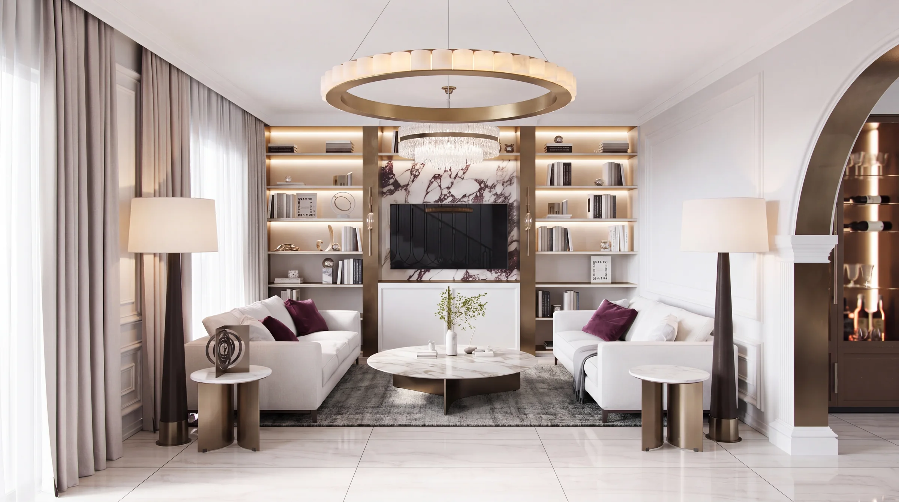
Inside we kept a white shell with oak joinery and warm textiles: a marble dining table under a linear pendant, a modular white sofa and alabaster ring light in the living room, walnut glass wardrobes in the master bedroom and an oak library office.
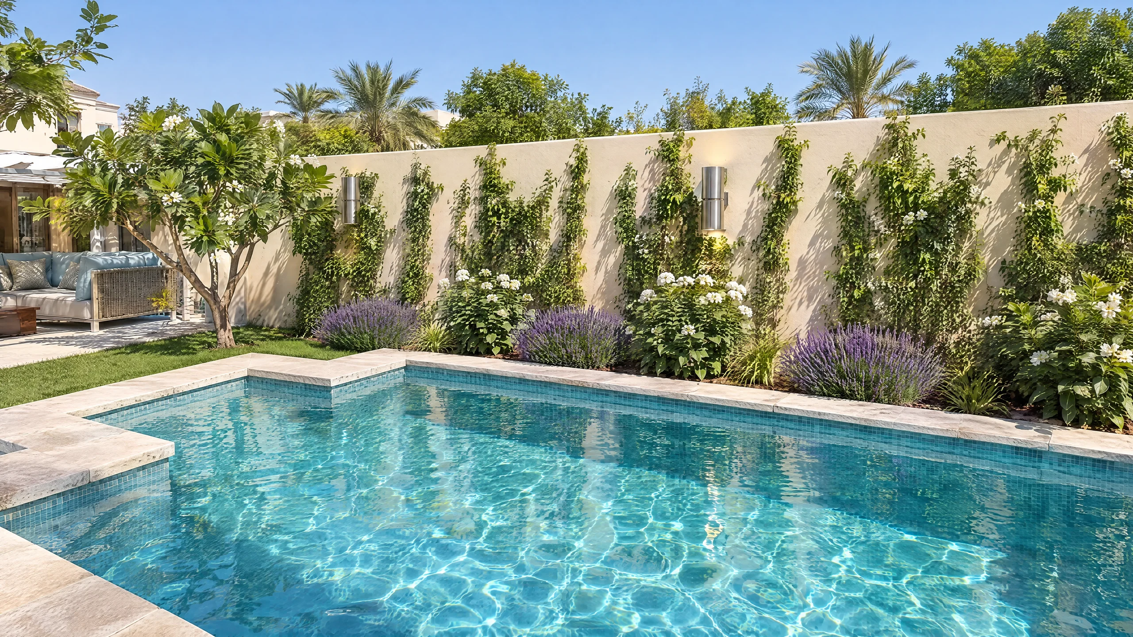
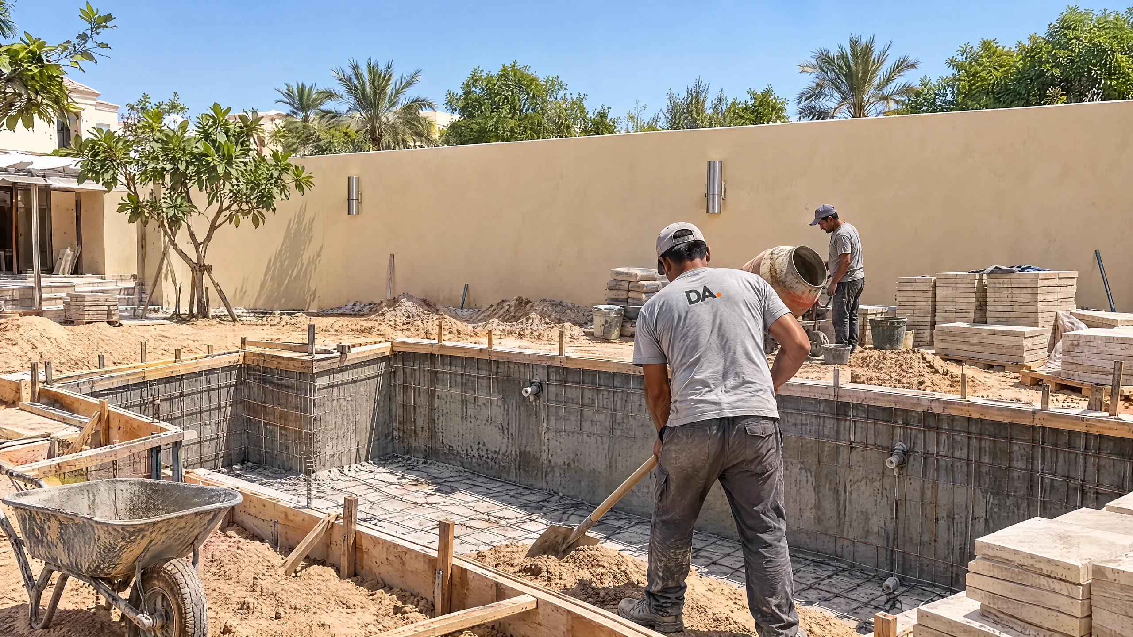
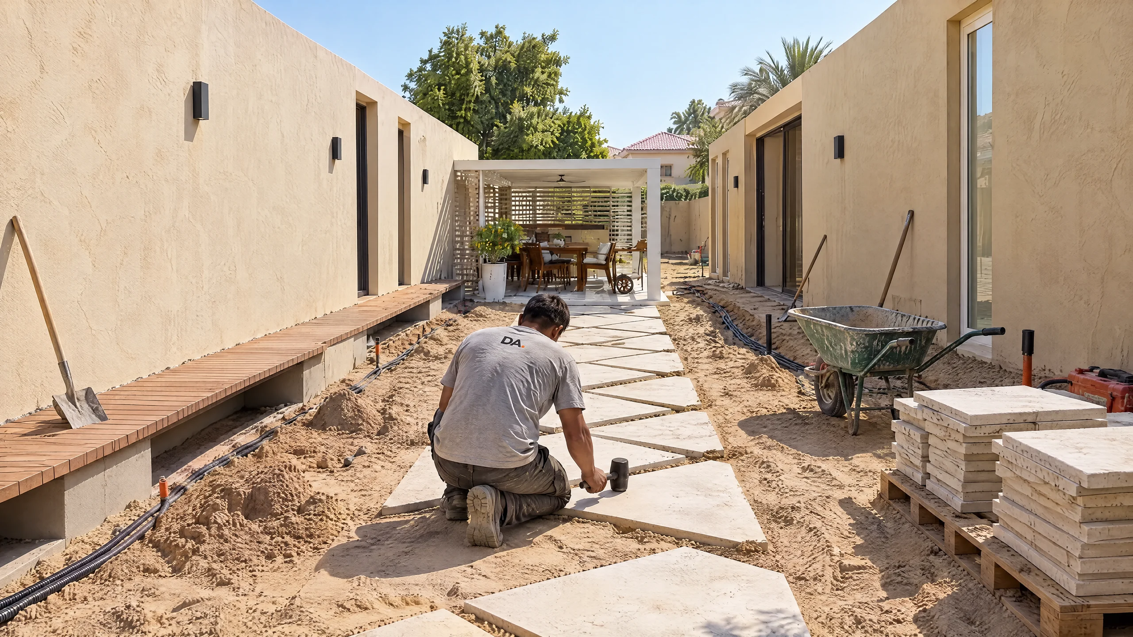
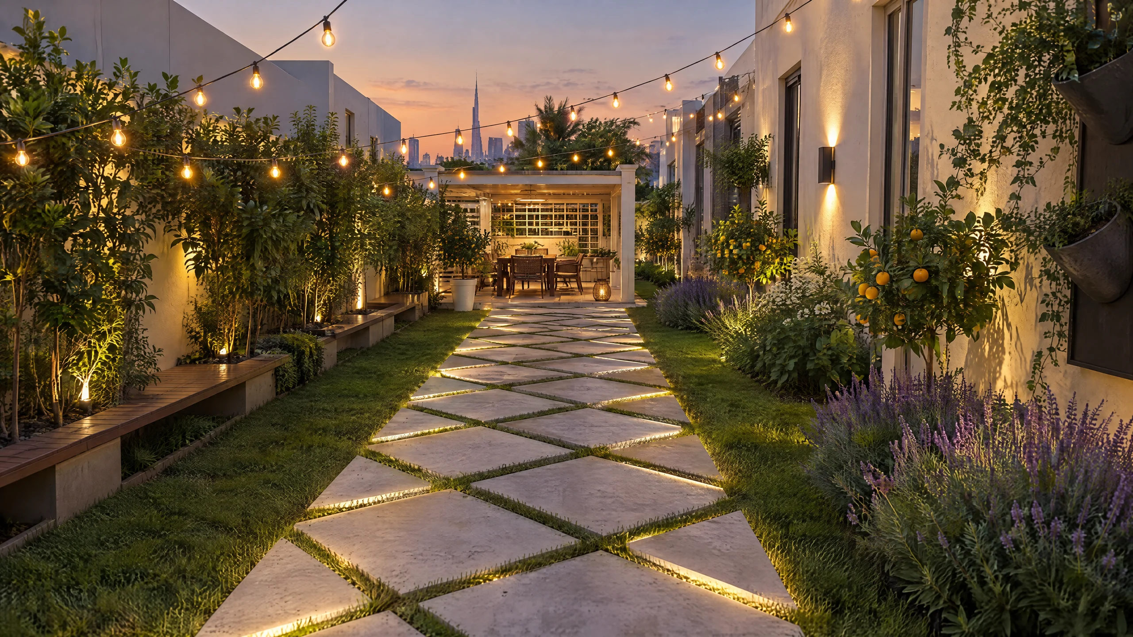
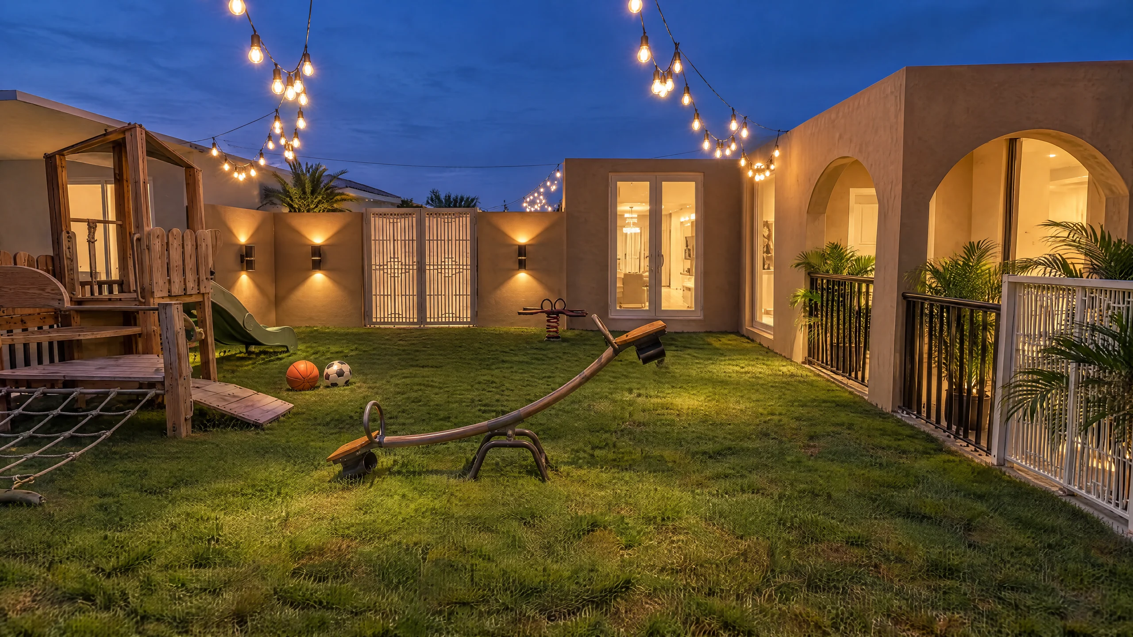
Outside the guest path became a lit stepping-stone walk with lavender, mandarin trees and benches leading to the pergola lounge. The pool, play area and BBQ each got wall lamps, festoon lights or hidden LED strips.
The result
A villa that lives inside and out: quiet, practical rooms and a garden that turns into the family's main living space every evening.
Planning a similar home?
Tell us about the property and we will send a budget and timeline range. Stage payments run through DealBridge escrow.
You might also like
 Next projectPrivate villa, Al SafaAl Safa, Jumeirah, Dubai