Garden coworking hub, Business Bay
Biophilic coworking interior in Business Bay, Dubai: garden lobby, cafe terrace, reception, open workspace, palm atrium lounge, meeting room for 16 and quiet booths. Design and turnkey delivery.
- Location
- Business Bay, Dubai
- Property
- Office
- Service
- Design and turnkey build
- Interior design
- Layout changes
- MEP and AC
- Flooring
- Custom joinery
- Lighting design
- Ceilings and walls
- Furniture and decor
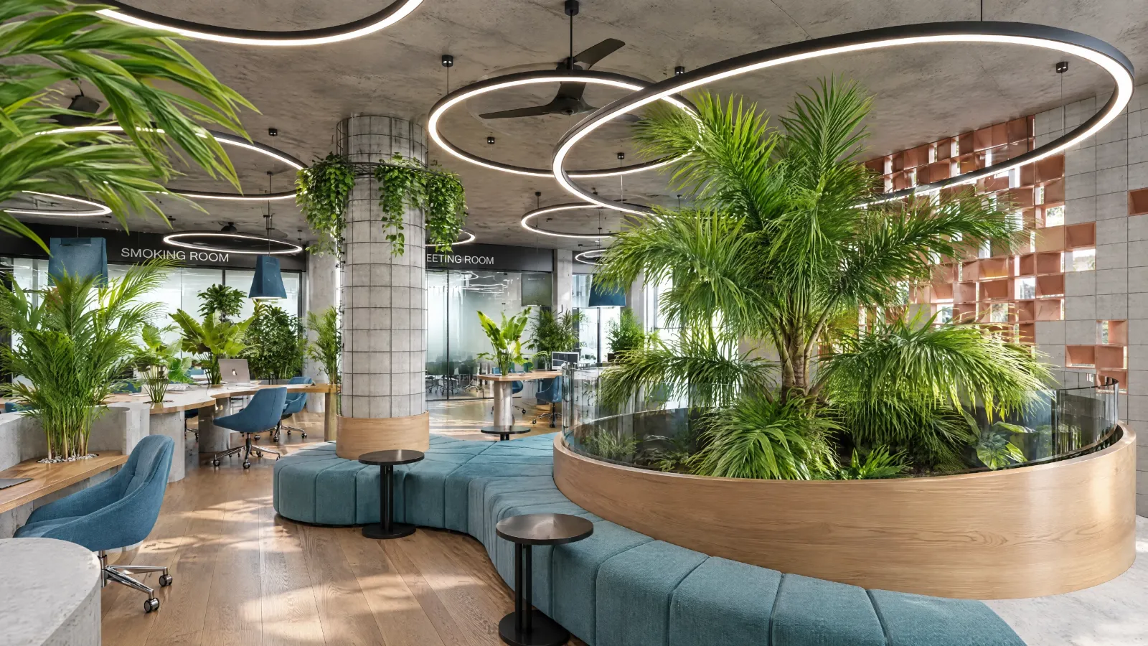
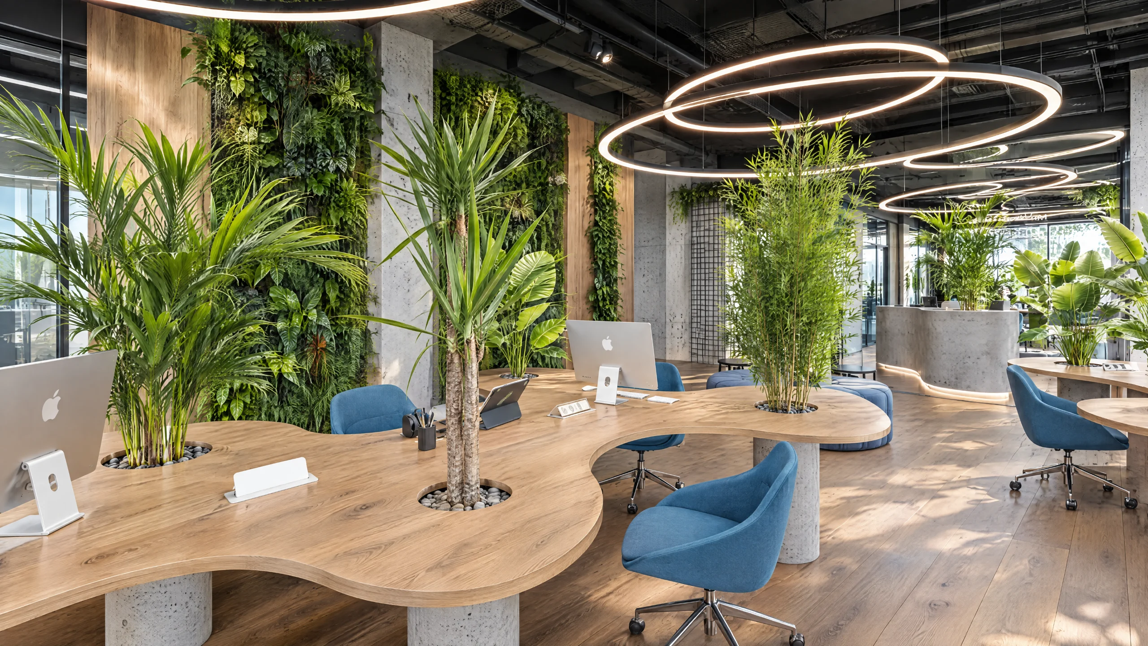
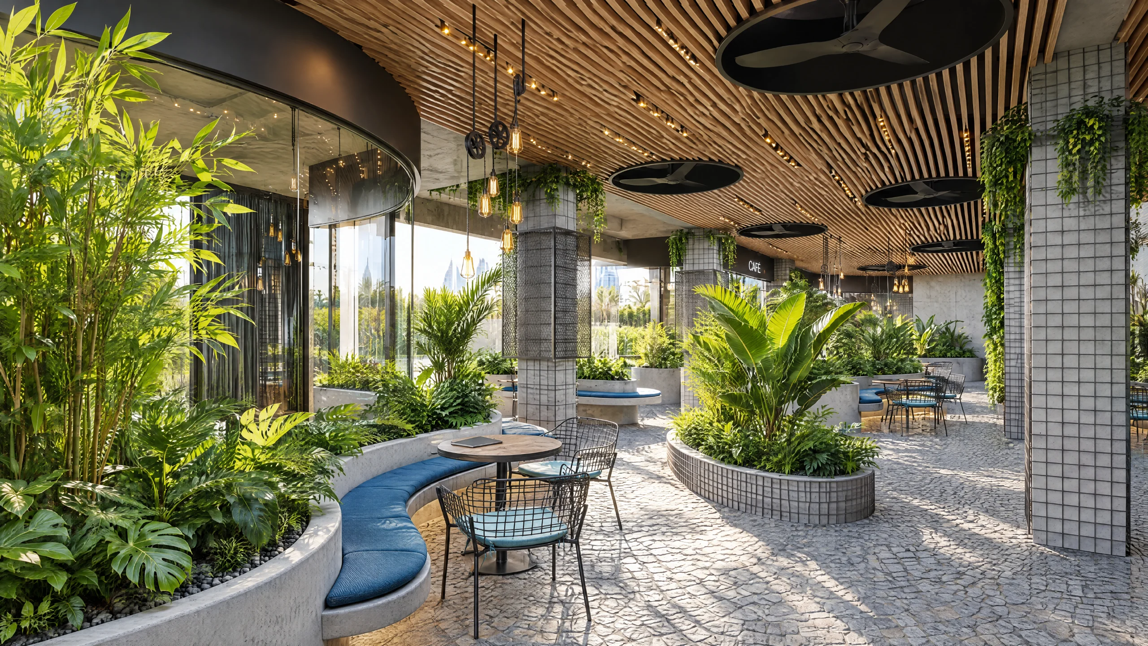
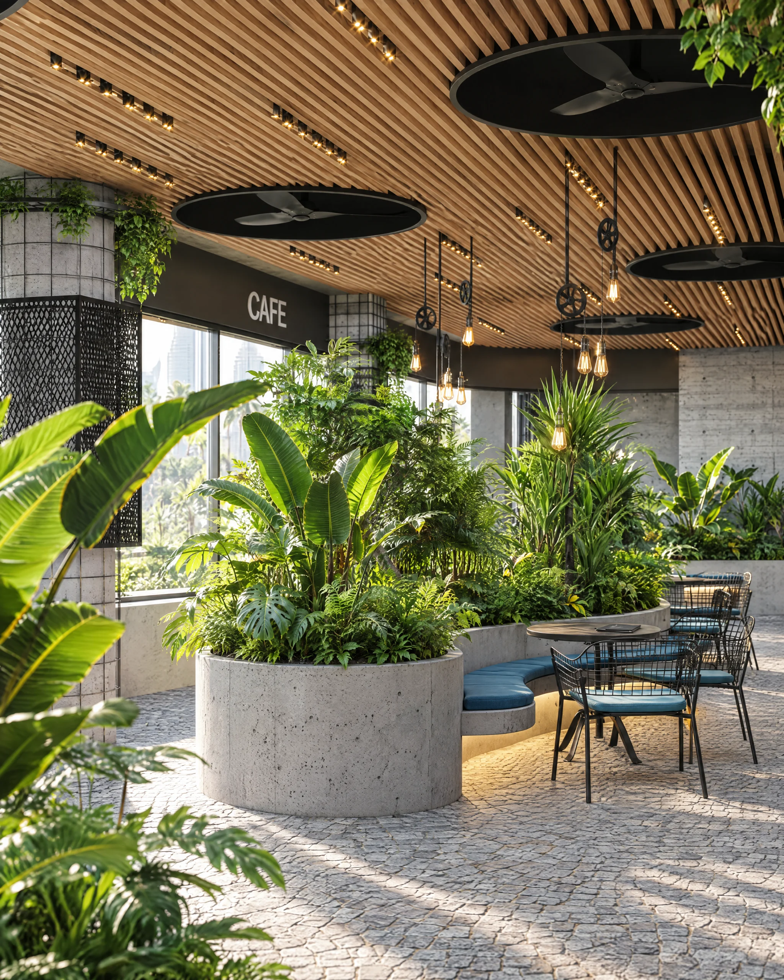
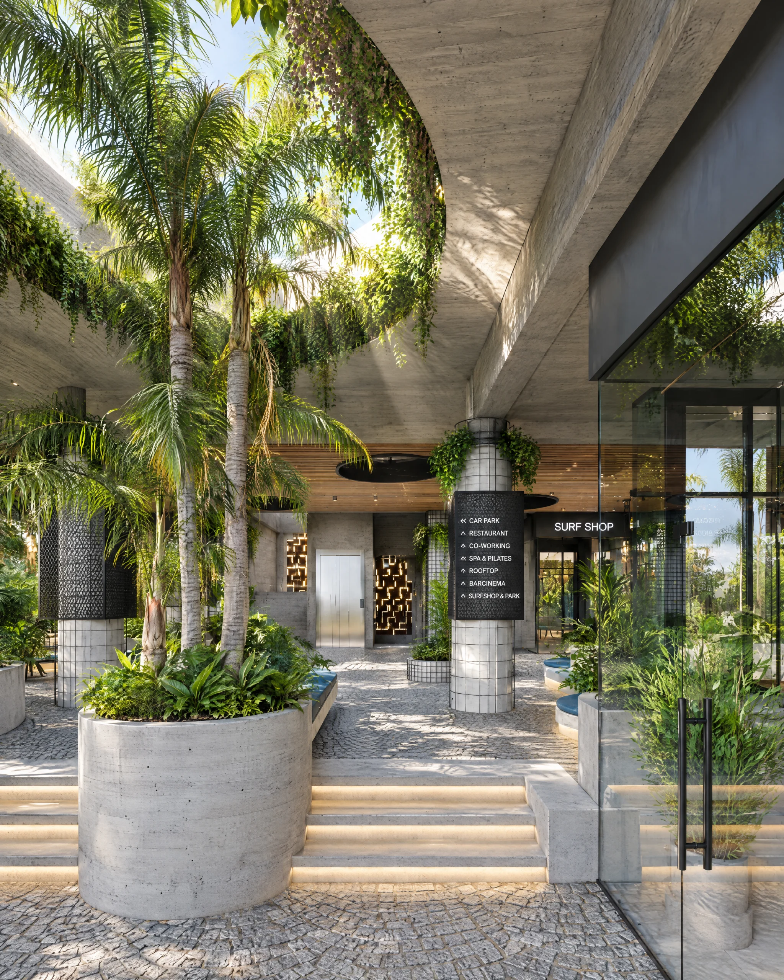
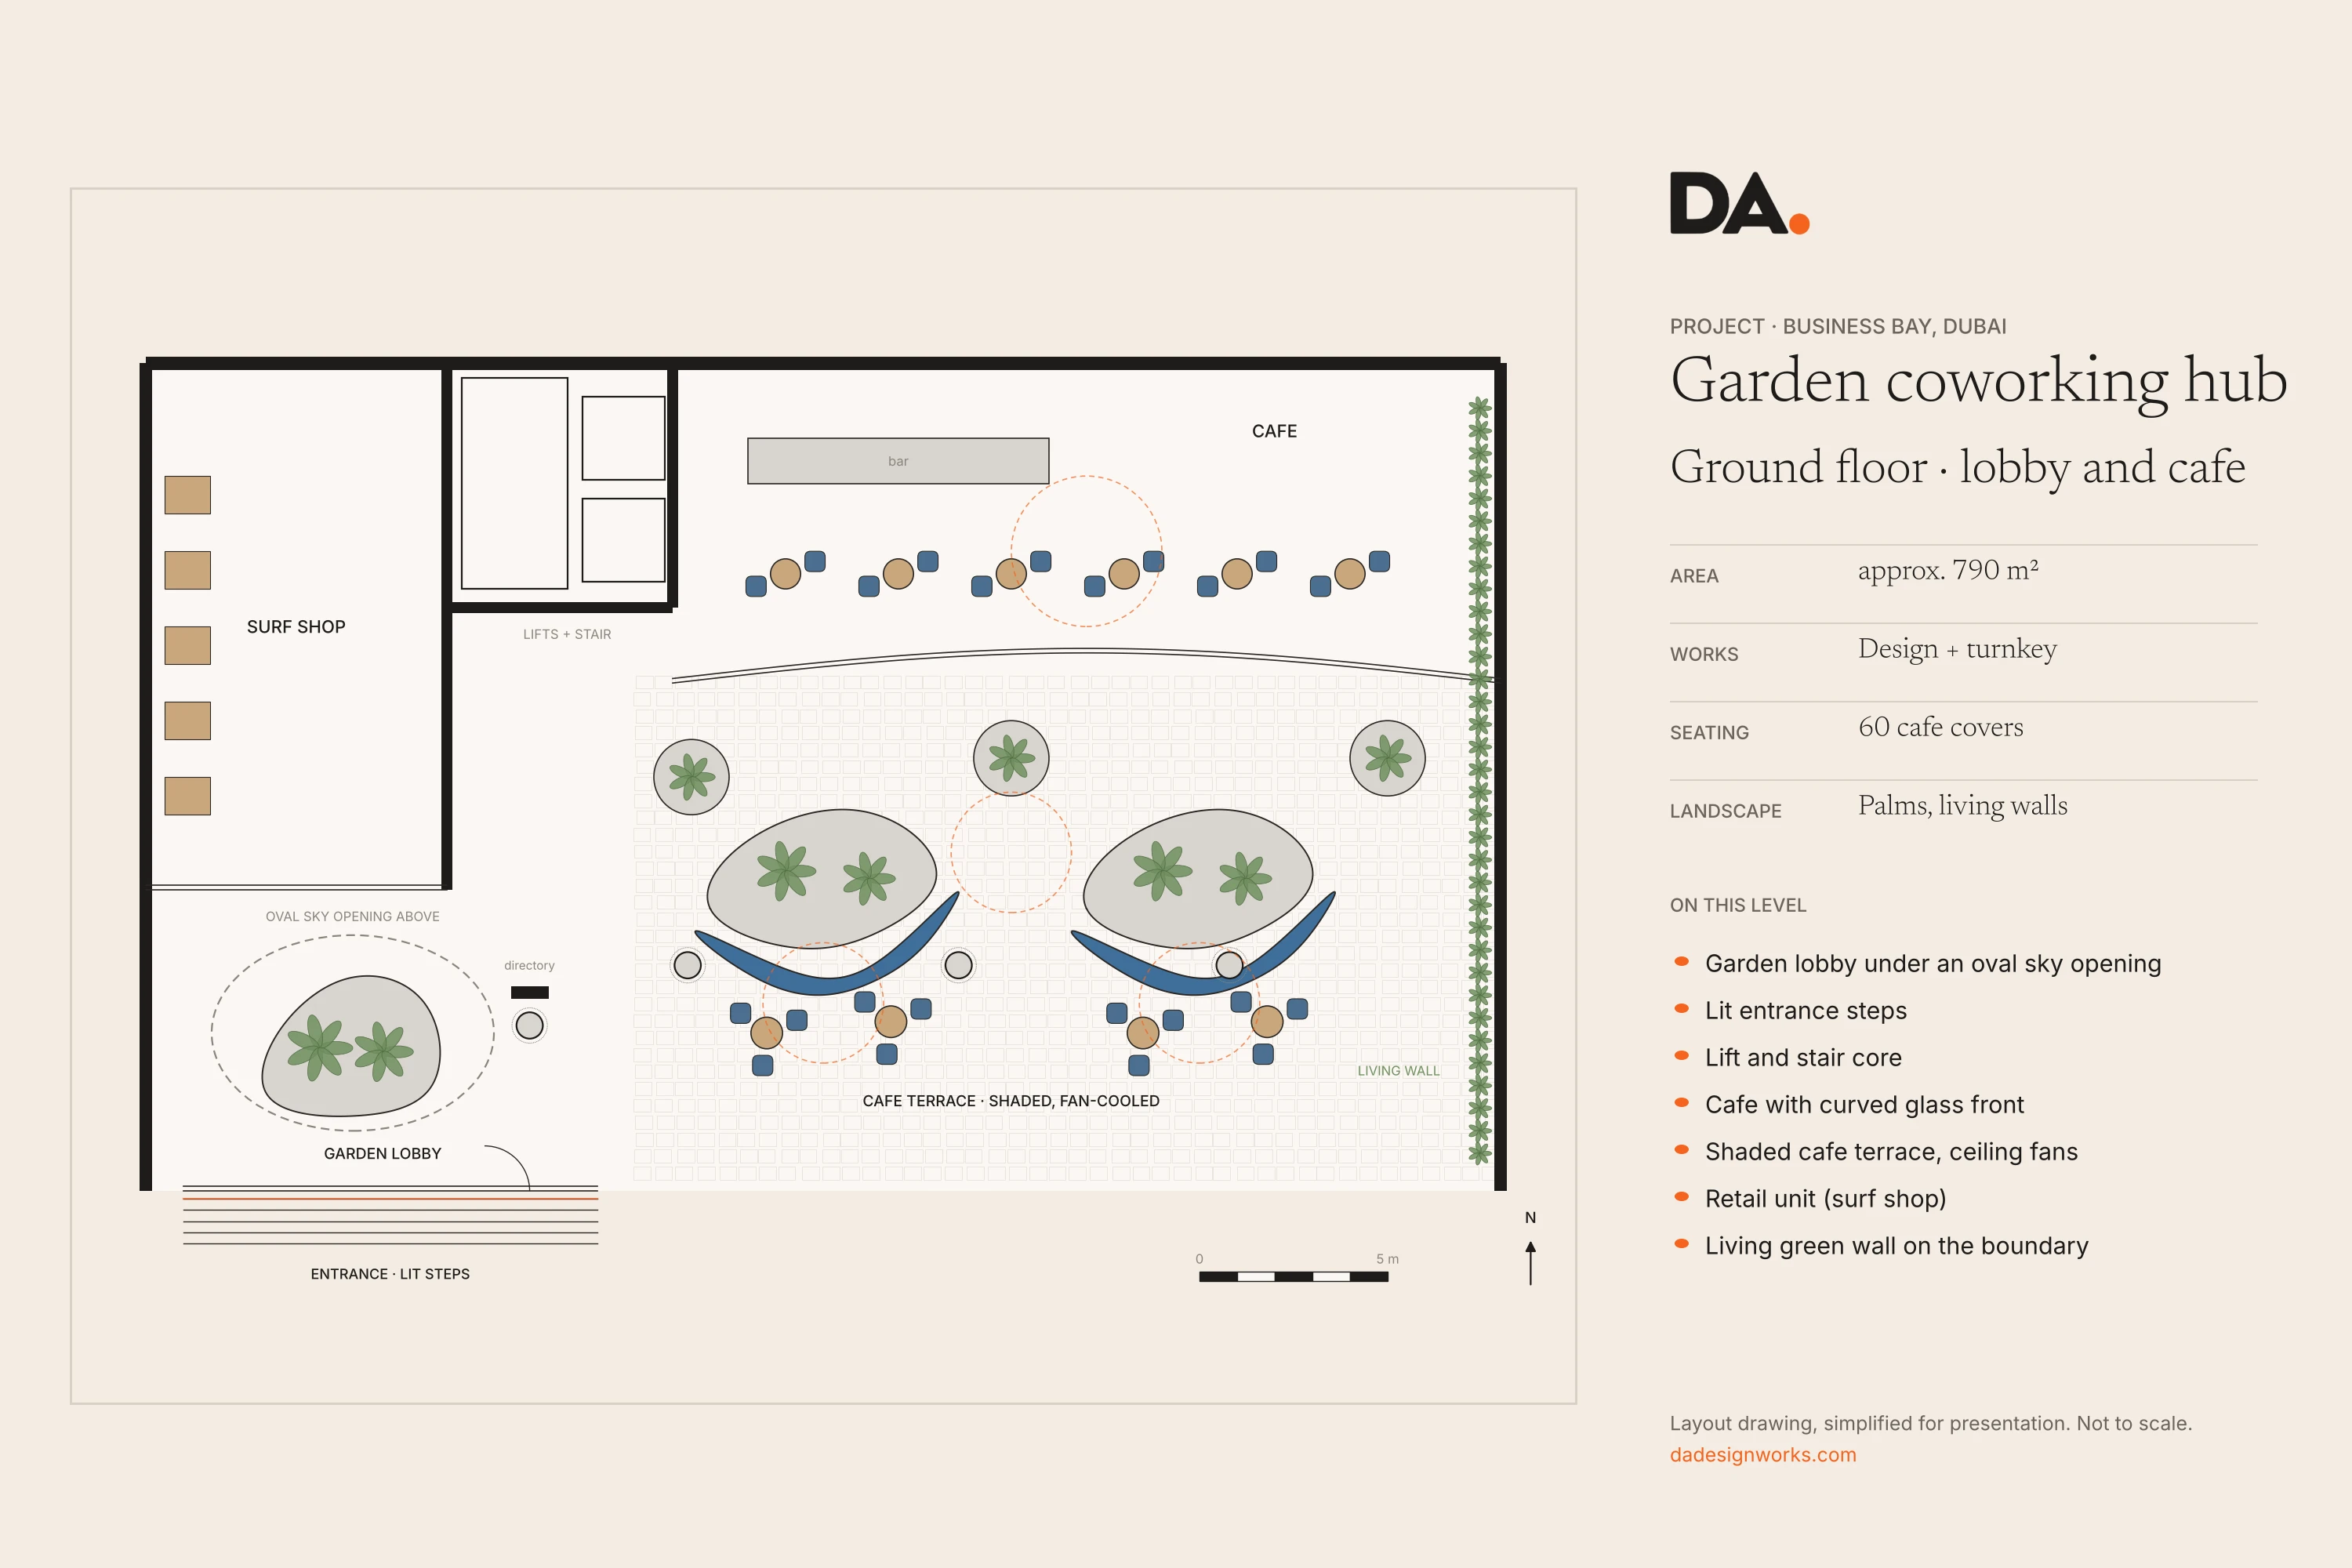
A coworking hub in Business Bay where the garden comes indoors: palms rise through an oval opening in the lobby, a living wall runs the length of the cafe terrace, and every desk on the coworking floor grows its own plants.
Raw concrete, warm oak and soft felt keep the space calm and quiet, while ring luminaires and slow ceiling fans make it feel more like a shaded courtyard than an office in the middle of Dubai.
The brief
The brief was a coworking space that people choose over working from home: somewhere you can take a call, run a workshop for sixteen and still have lunch under the palms.
It had to work for freelancers, small teams and visiting clients at the same time, on two levels of a mixed-use building in Business Bay with a cafe and retail on the ground floor.
The challenge
Open coworking floors in Dubai tend to be loud, cold from the air conditioning and visually flat. We needed to bring in planting at real scale, keep acoustics under control on hard concrete and oak, and make the ground-floor terrace usable in the heat for most of the year.
Our approach
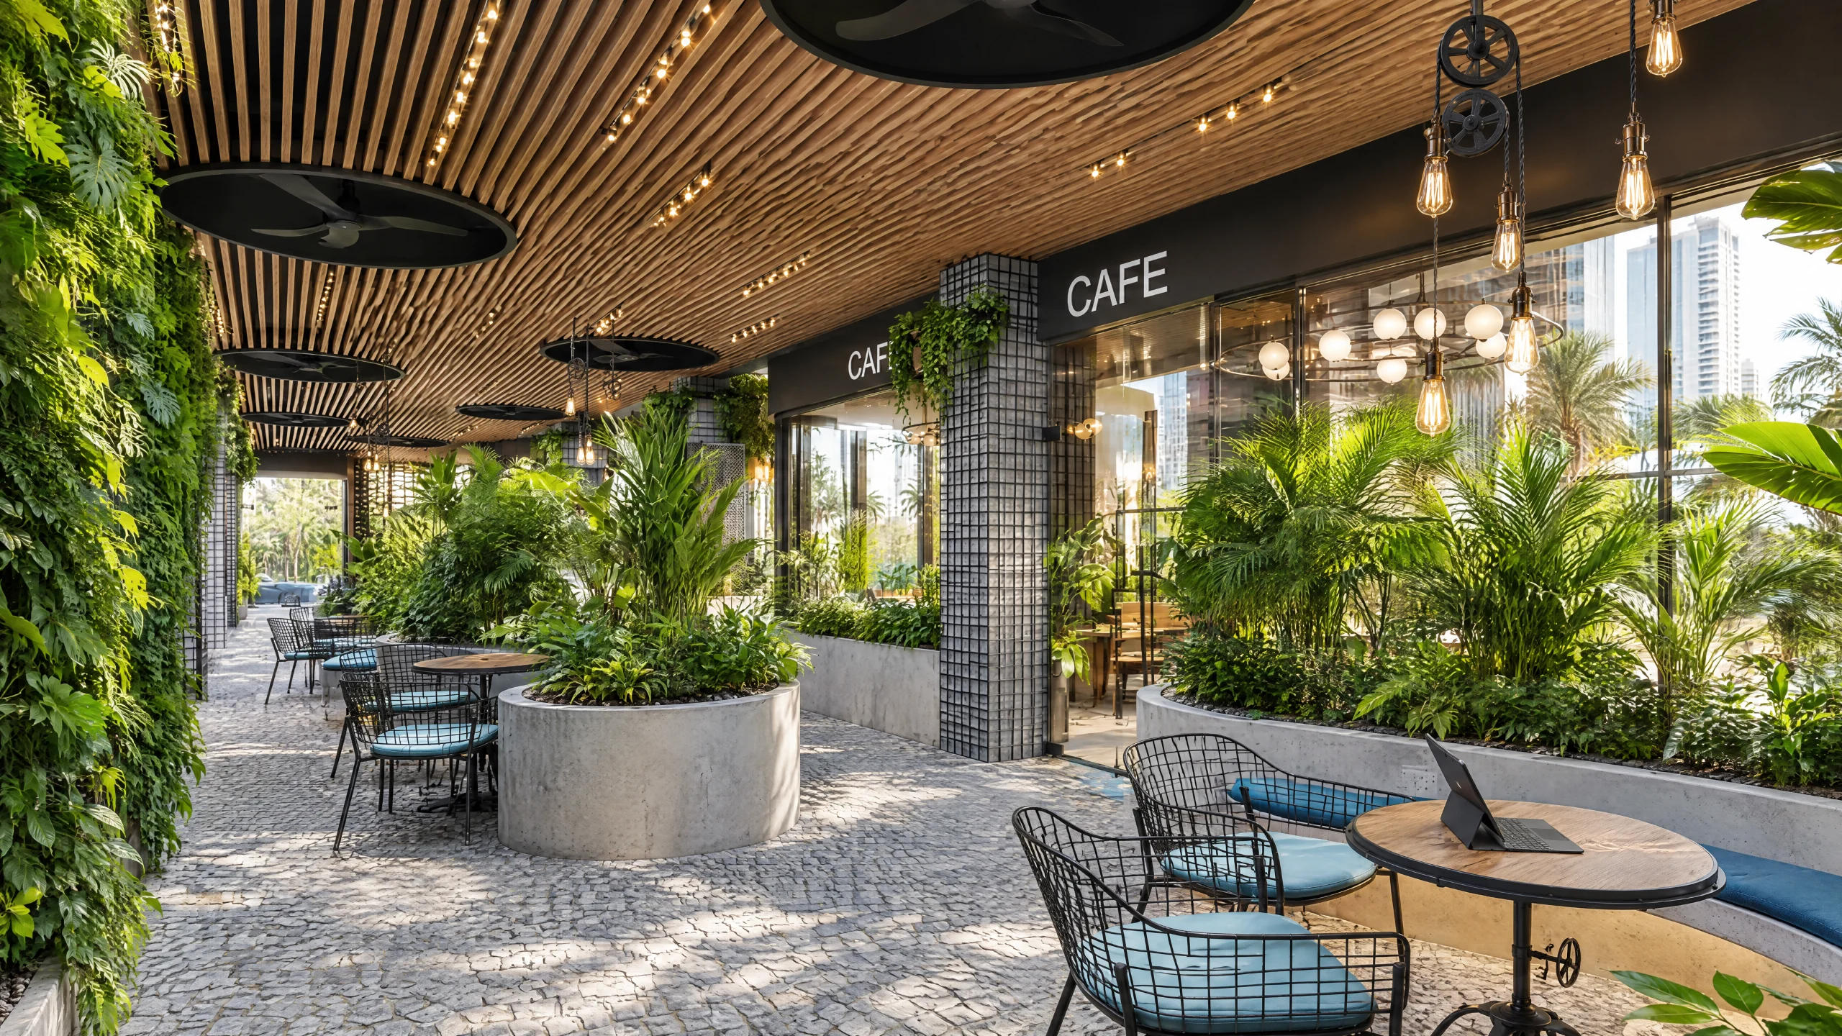
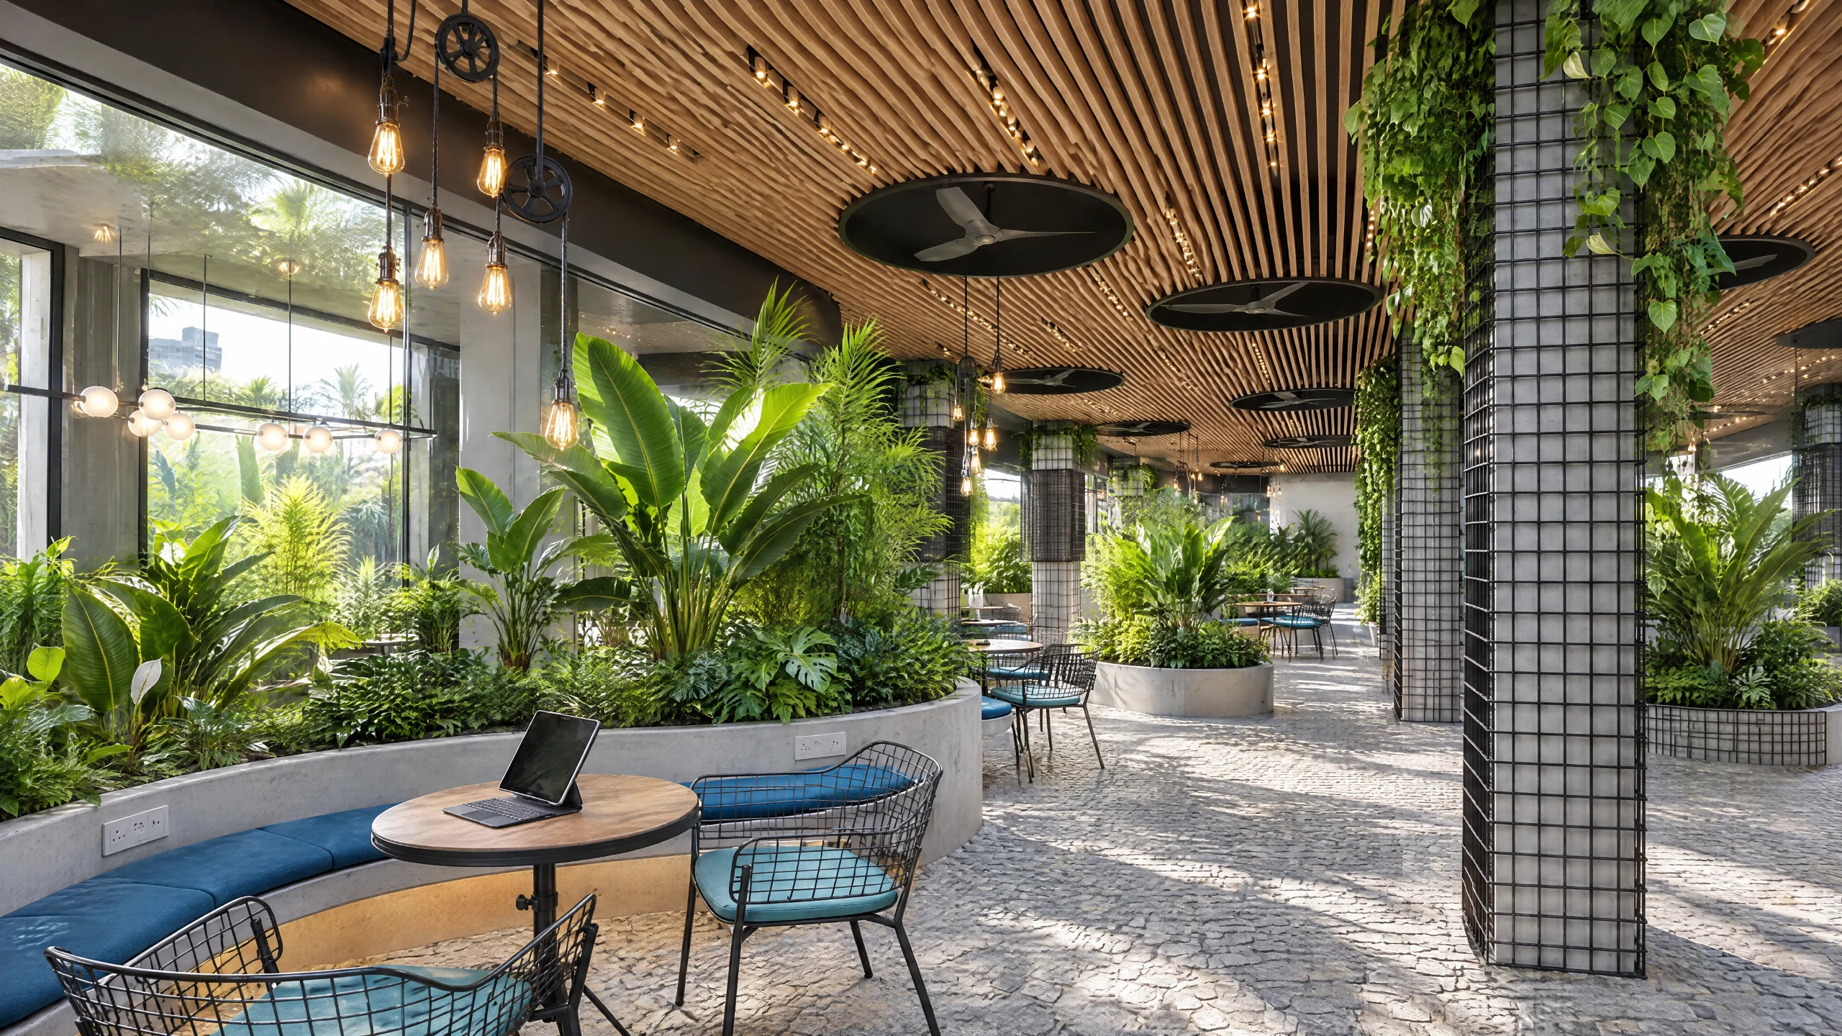
We planned the building as one garden that climbs from the street. At the entrance, palms grow up through an oval opening cut in the slab, and lit steps lead past a directory column into the lobby. The cafe terrace sits under an oak slat ceiling with ceiling fans, curved concrete planters double as benches, and a living wall shades the boundary.
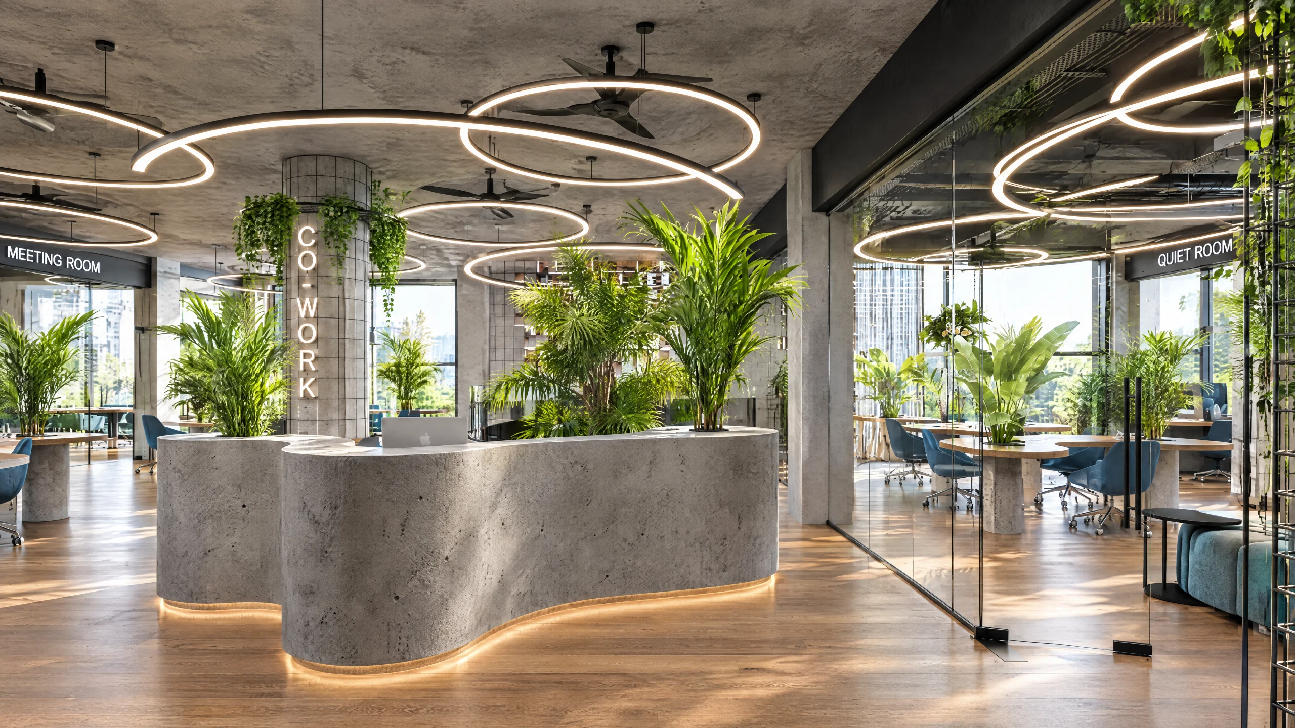
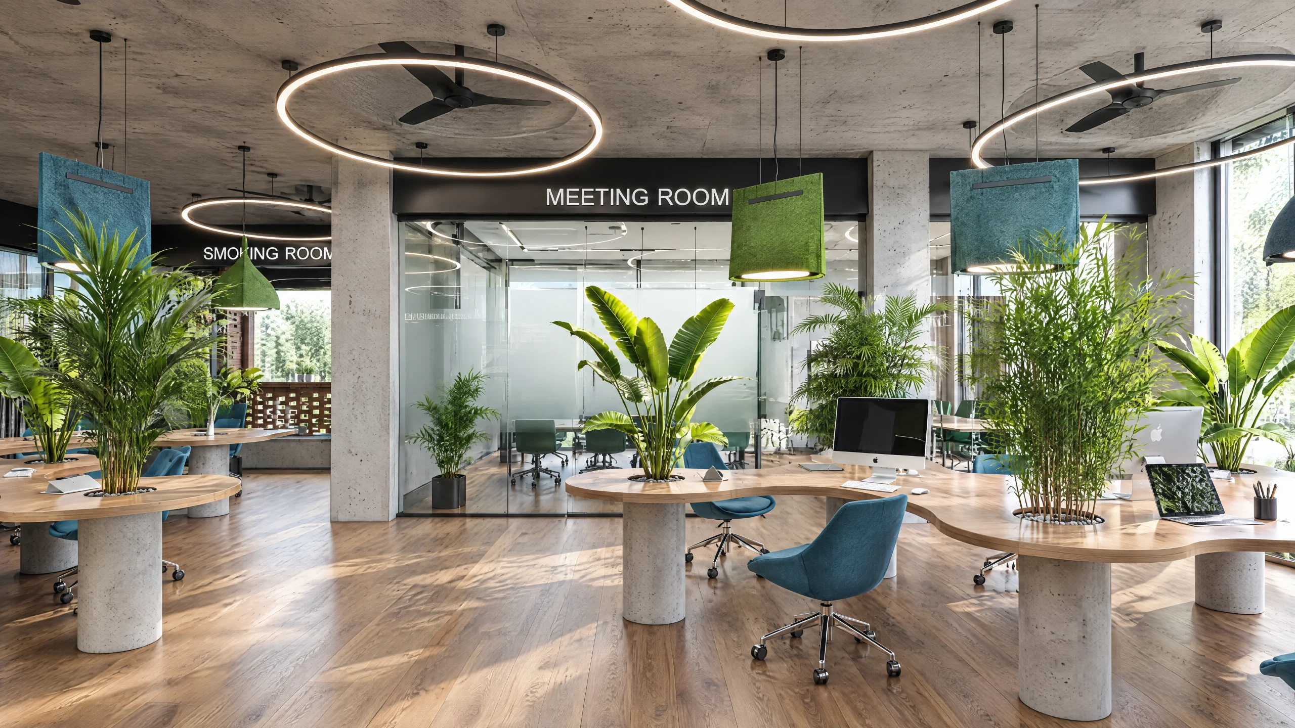
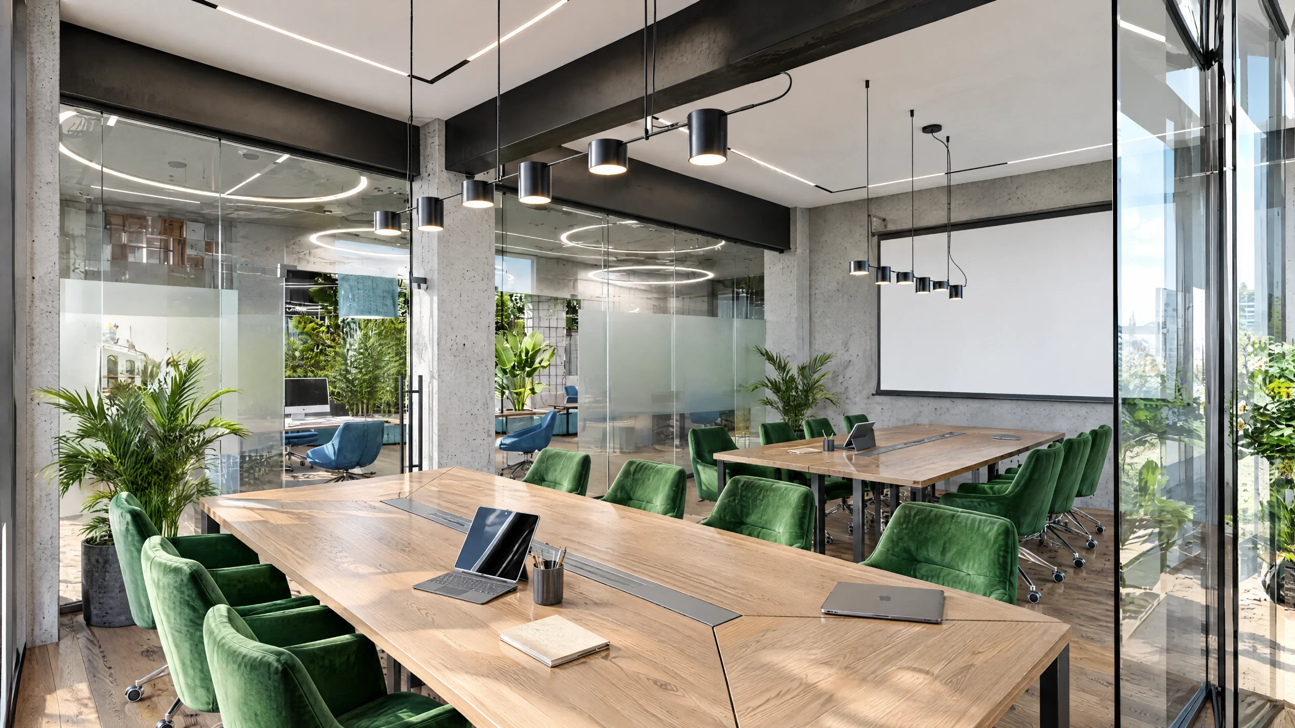
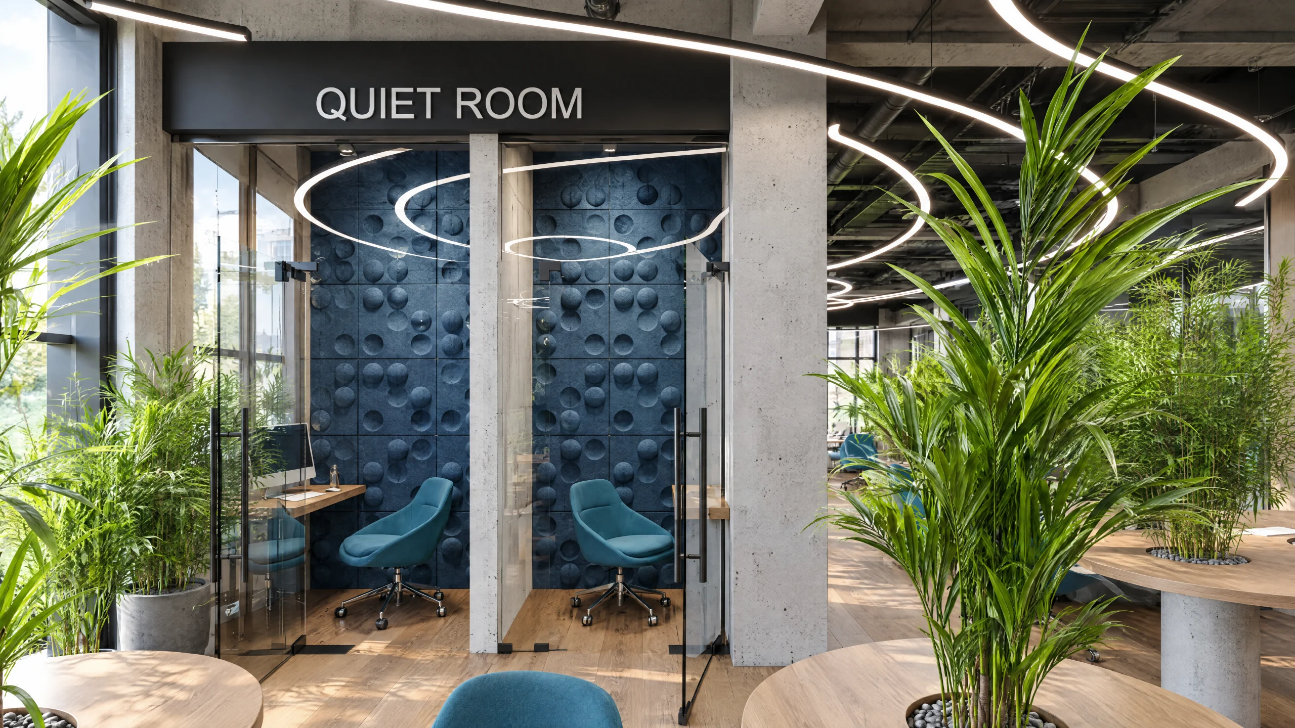
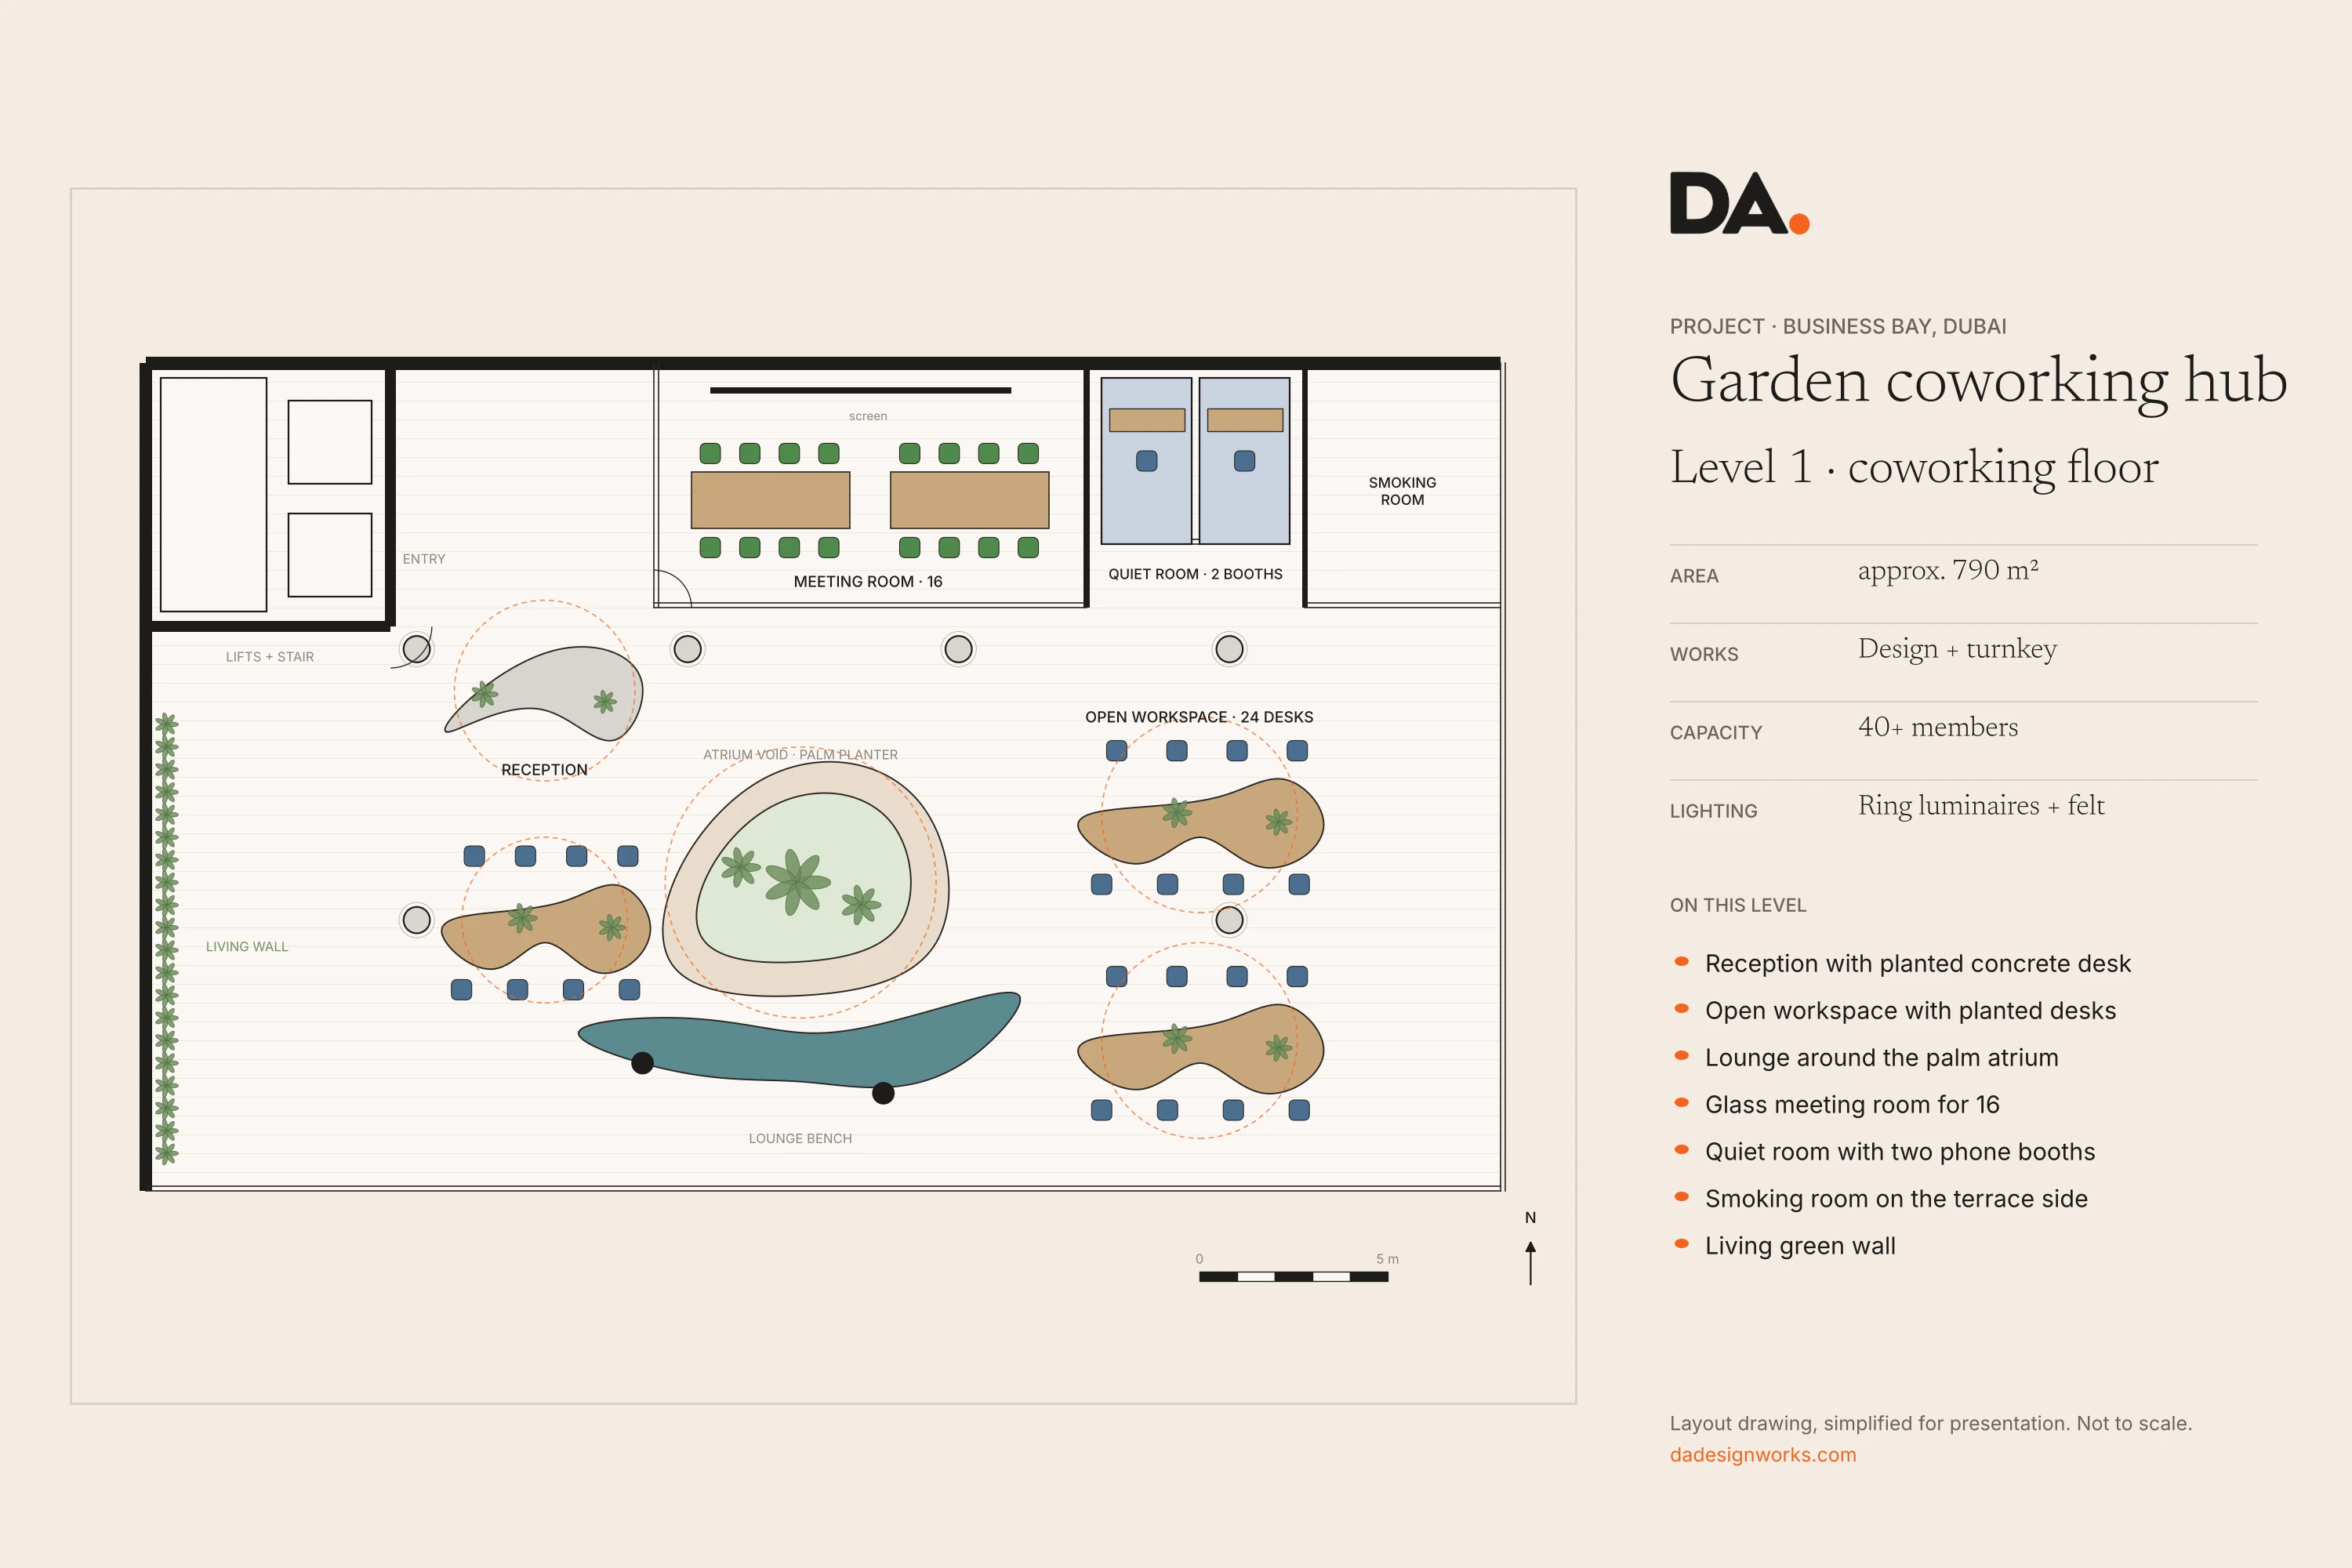
Upstairs, a sculpted concrete reception with built-in planters greets members. The open workspace uses organic oak desks on concrete legs with plants growing through them, an oak-clad atrium planter with a palm anchors the lounge, and felt pendants, acoustic wall tiles and two glass phone booths in the quiet room keep the noise down. The glass meeting room seats sixteen at two oak tables in green velvet chairs.
The result
A coworking hub in Business Bay that feels like a garden: quiet enough to focus, social enough to stay for lunch, and memorable enough that members bring their clients.
Planning a similar space?
Tell us about the property and we will send a budget and timeline range. Stage payments run through DealBridge escrow.
You might also like
 Next projectPrivate villa, Al SafaAl Safa, Jumeirah, Dubai