Nature's Haven, Bali
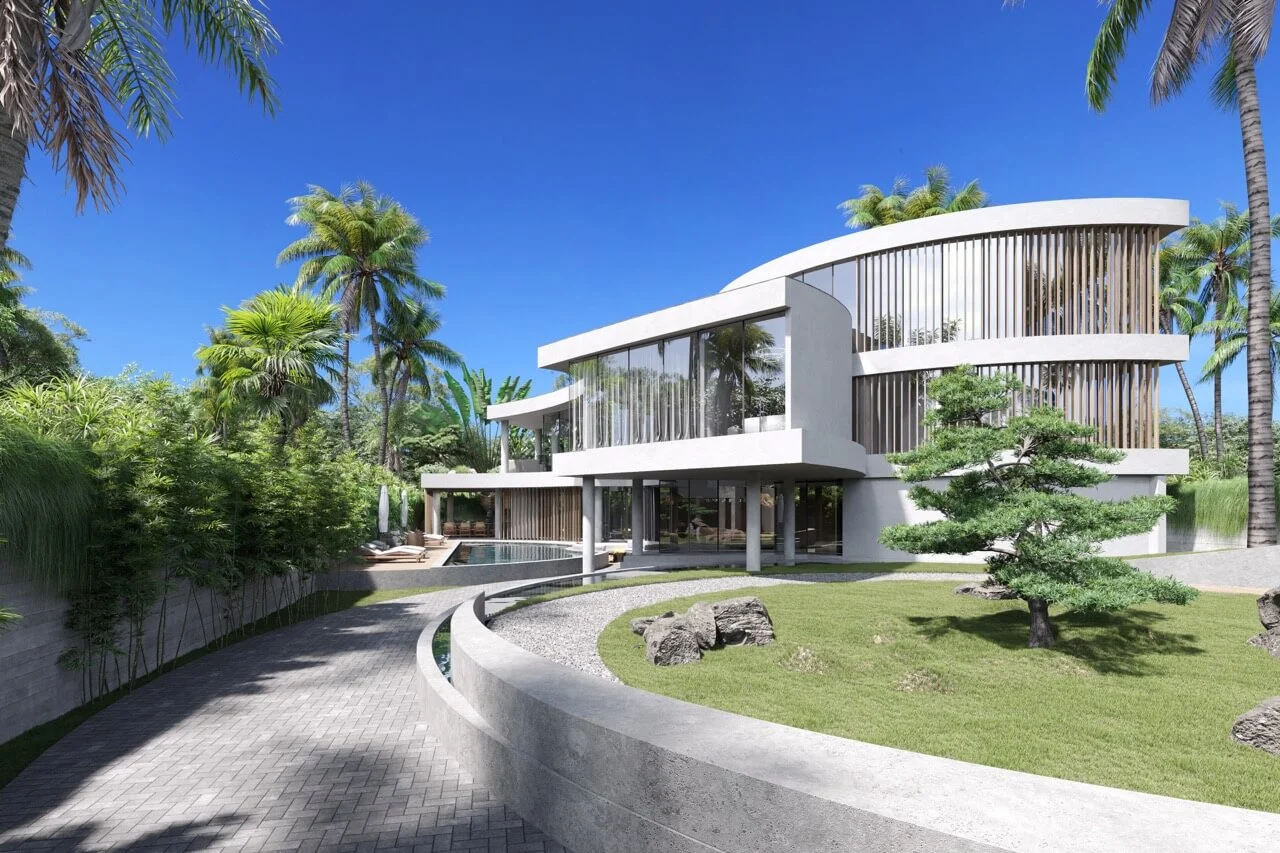
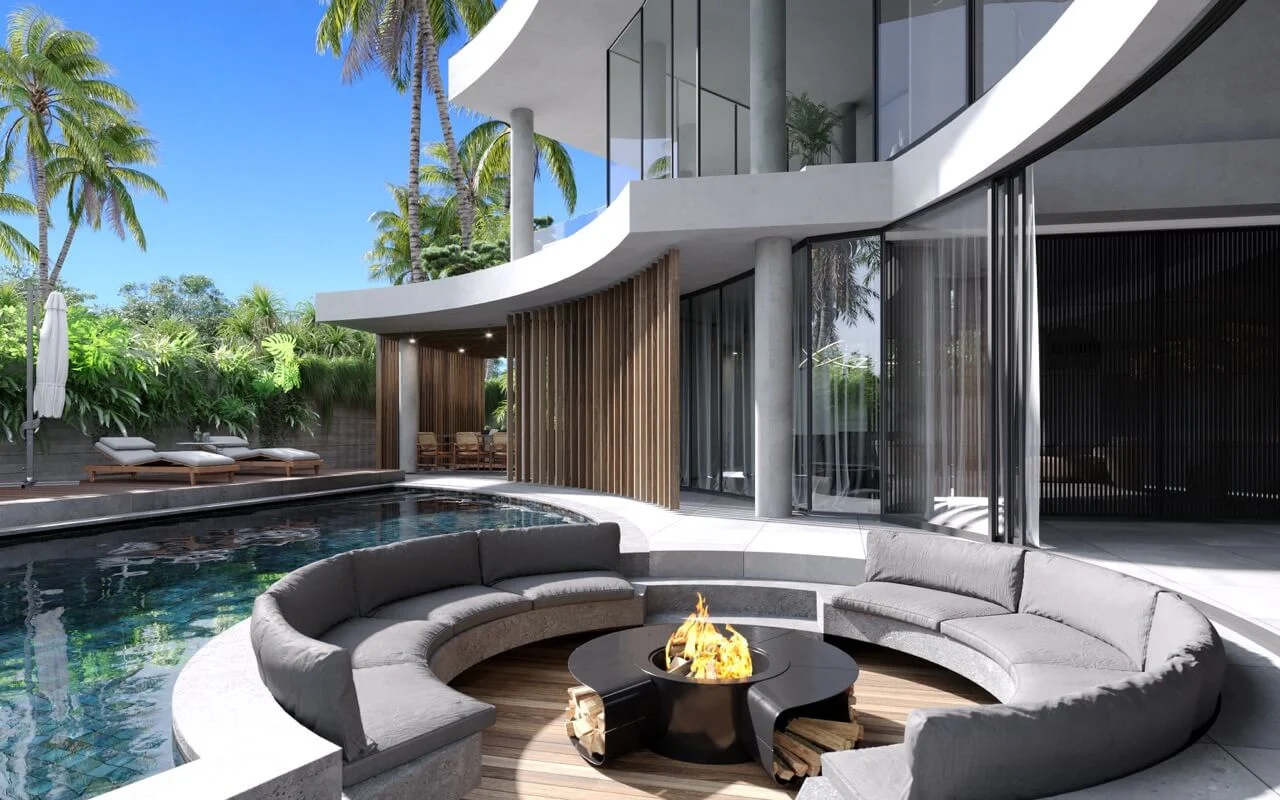
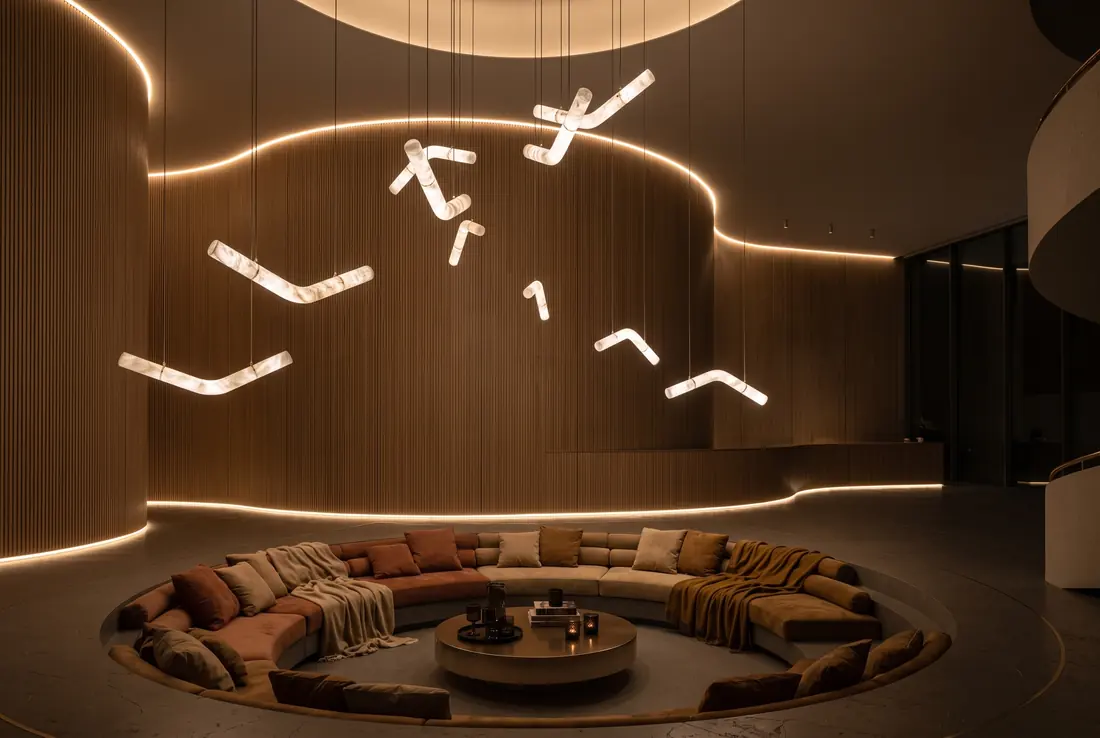
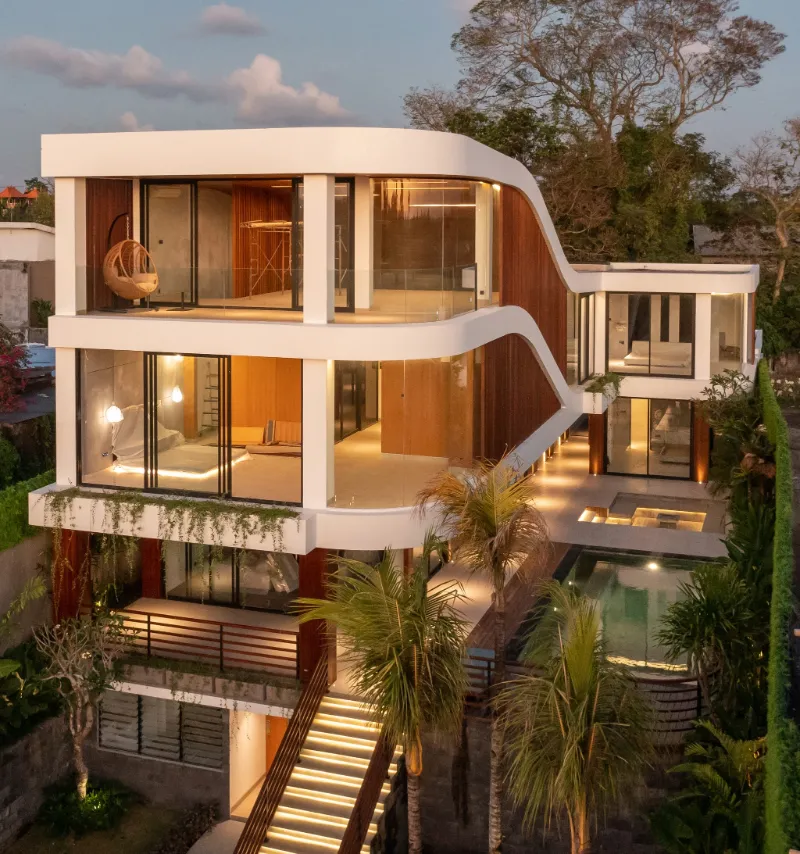
Three-level family house in Bali: curved white volumes around the pool, a sunken fire-pit lounge, library and piano floor, cinema and gym. Architecture and interiors, 12 months.
- Location
- Bali, Indonesia
- Property
- Villa
- Area
- 1100 m²
- Completed
- 2023
- Service
- Design and turnkey build
- Interior design
- Layout changes
- Custom joinery
- Lighting design
- Furniture and decor
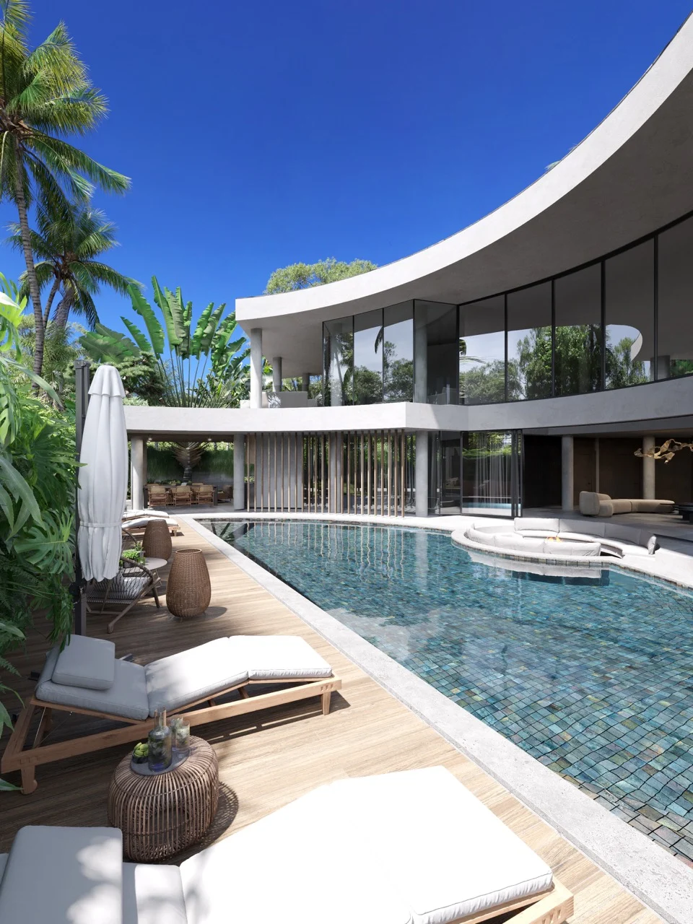
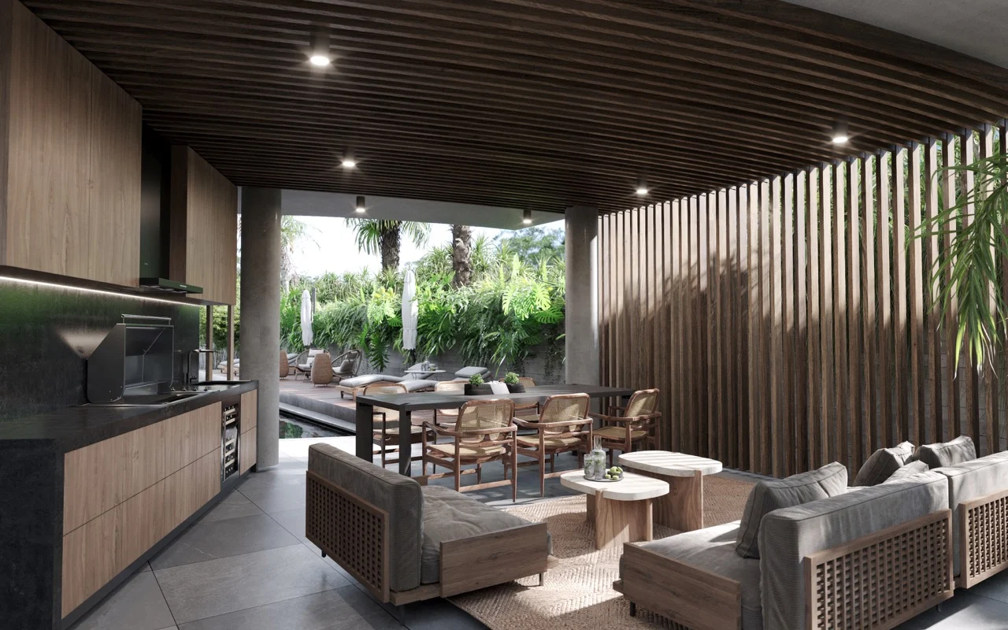
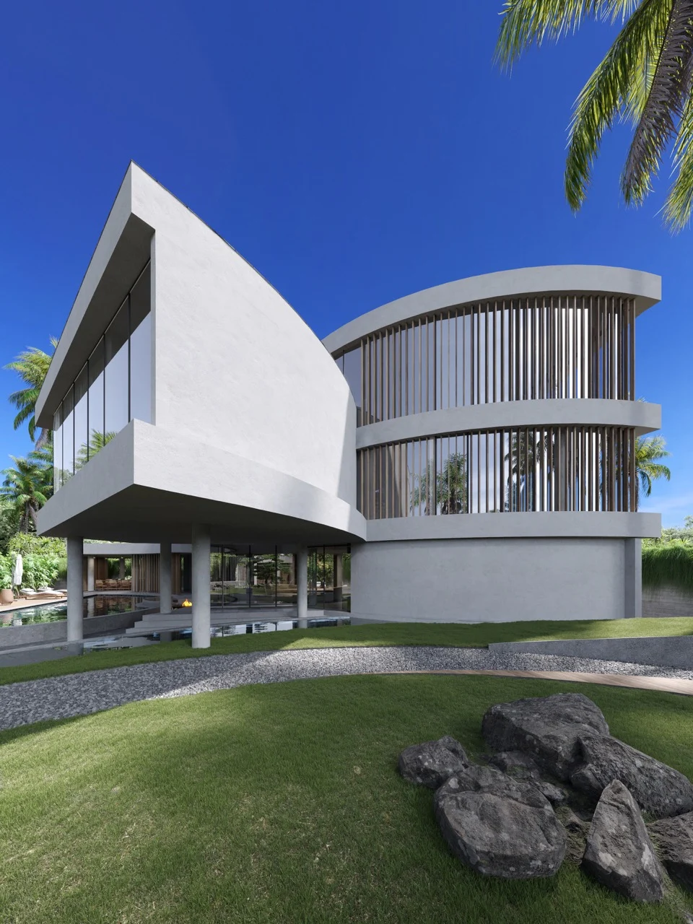
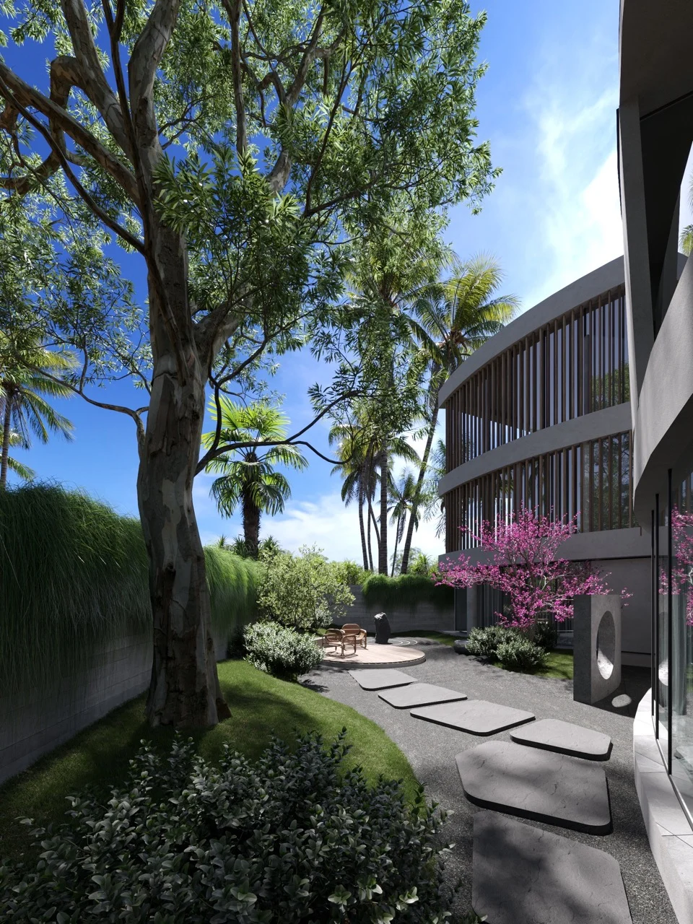
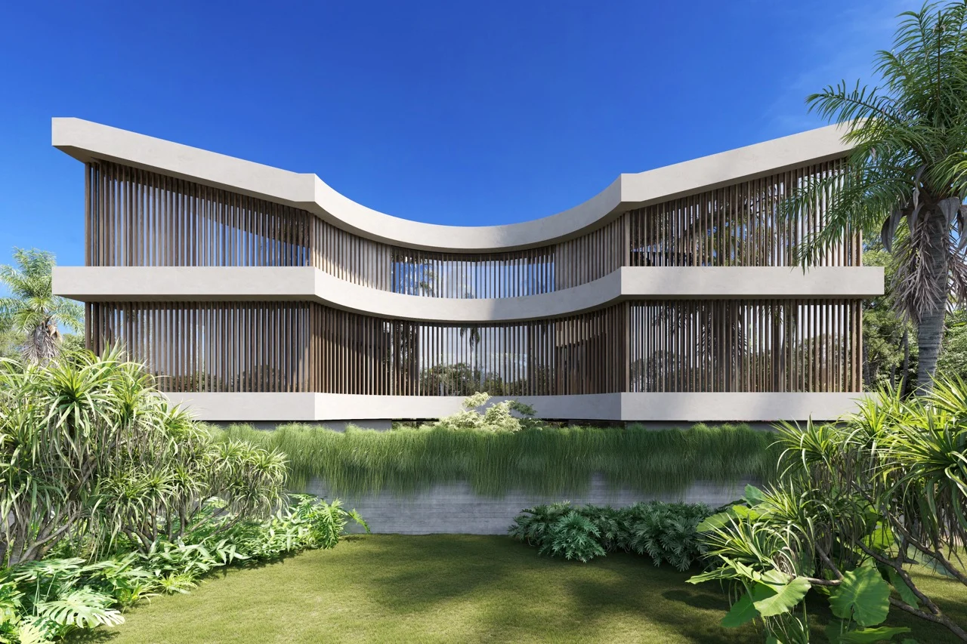
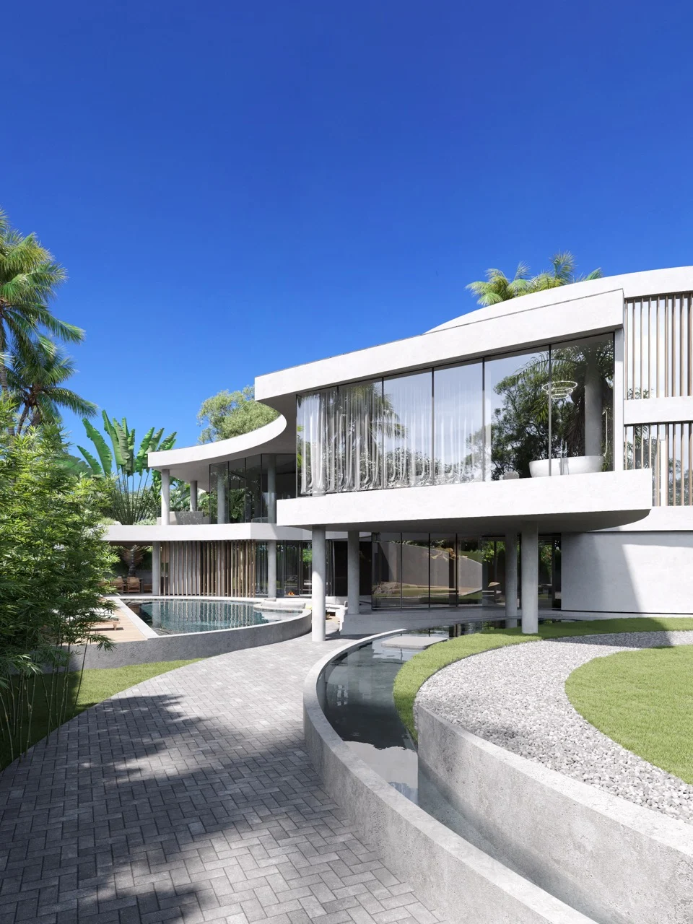
A 1,100 m² family house in Bali built from intertwining semi-circular forms that wrap around the pool and dissolve into the landscape. White concrete for the tropical heat, timber fins for shade, and a grass roof over the staff house that turns into a garden.
The brief
A contemporary house that links inside and outside without a hard edge, planned around flexibility, transparency and the sun, and making the most of the panoramic views.
The challenge
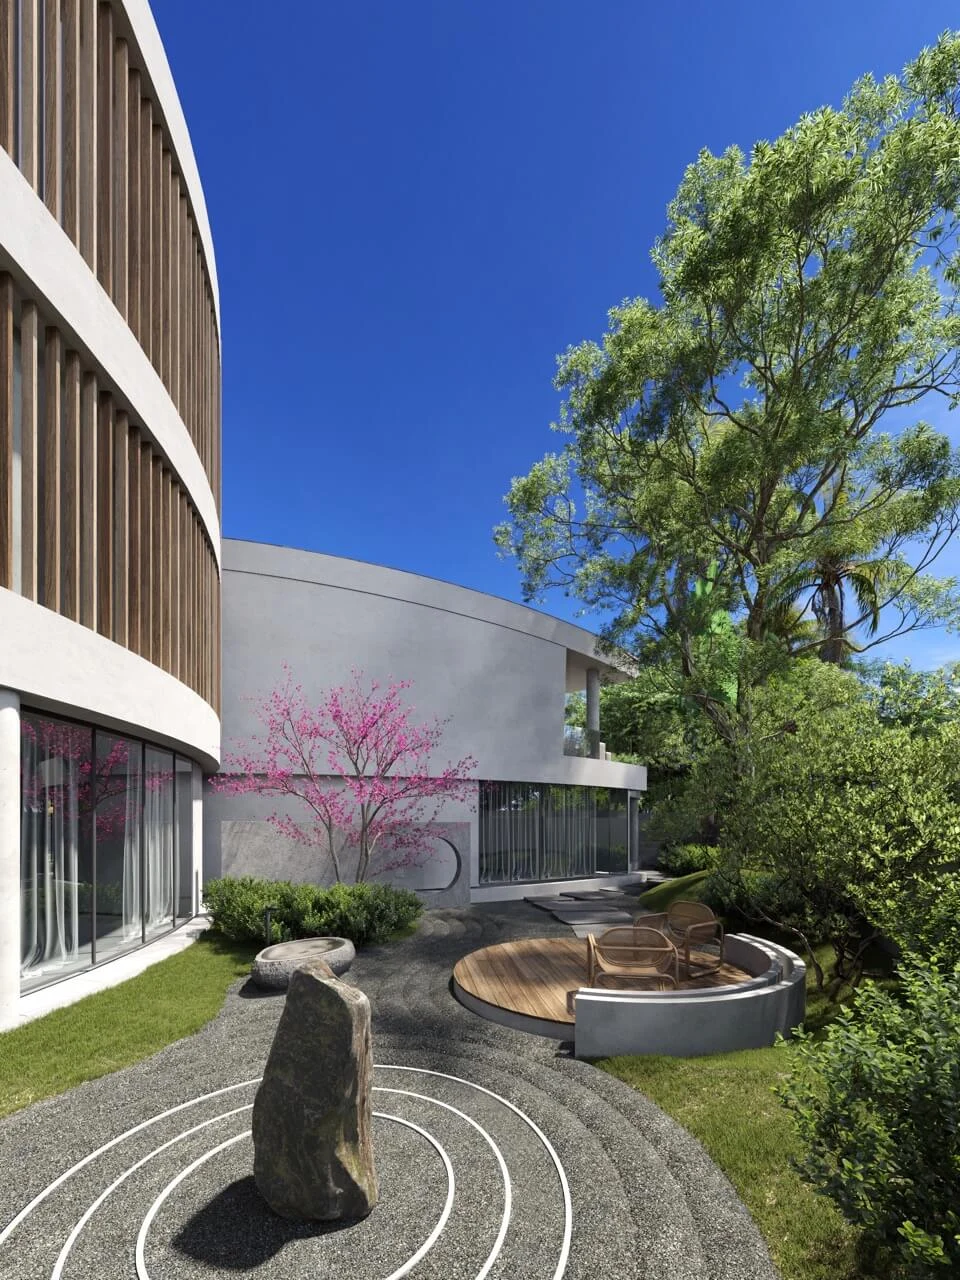
Curved forms and walls at many angles made the room layouts complex, and the structure needed a column grid that would not break up the interior spaces.
Our approach
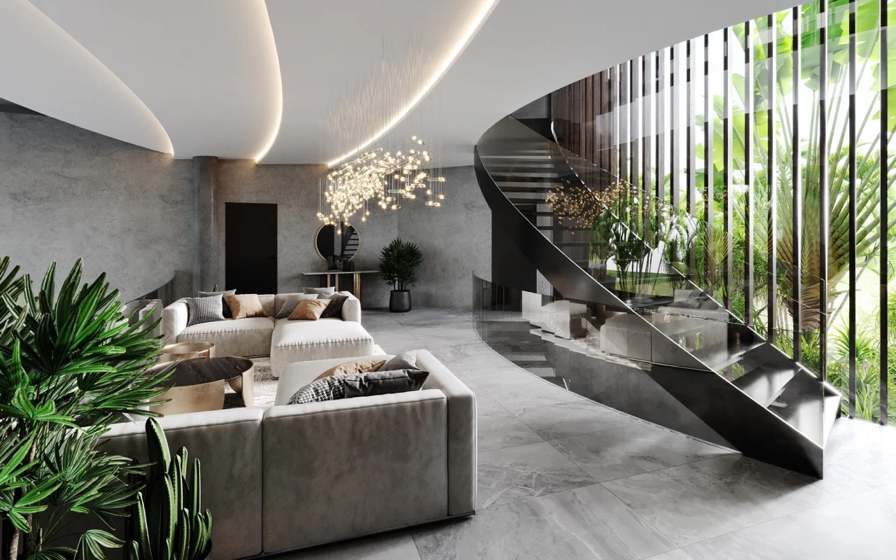
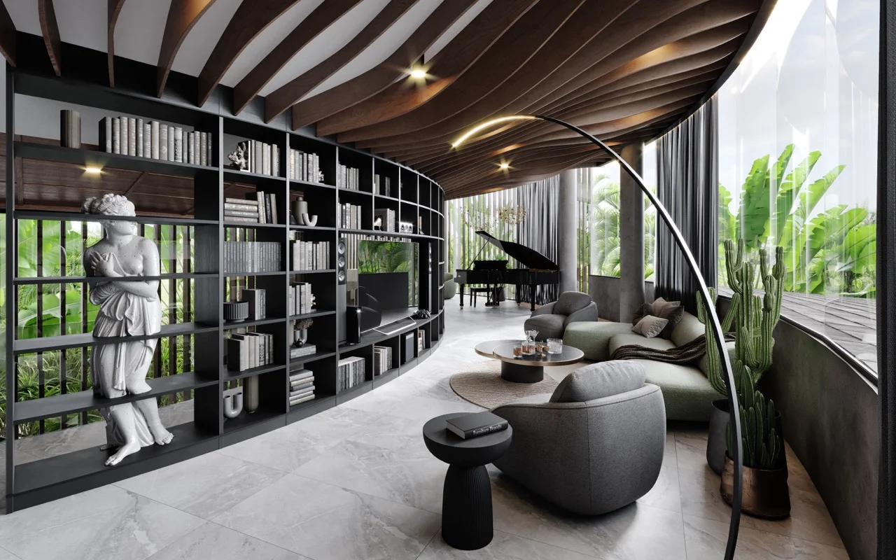
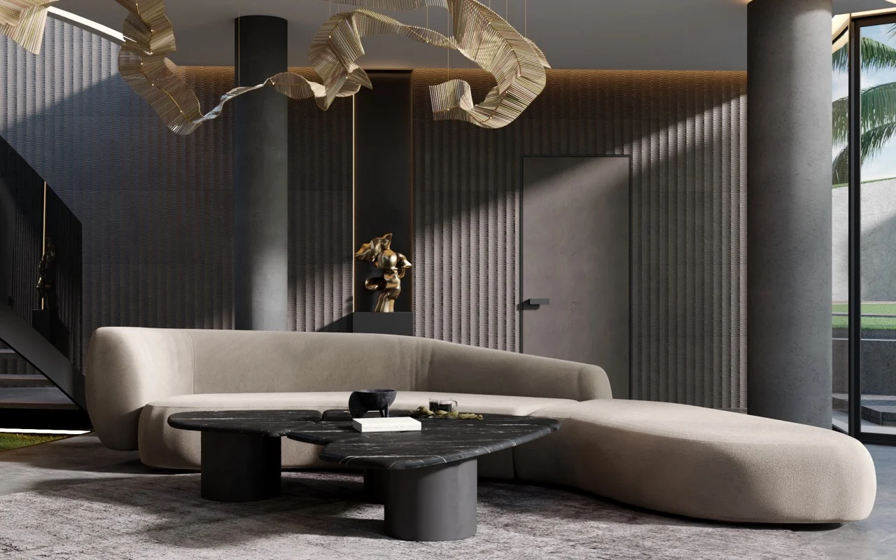
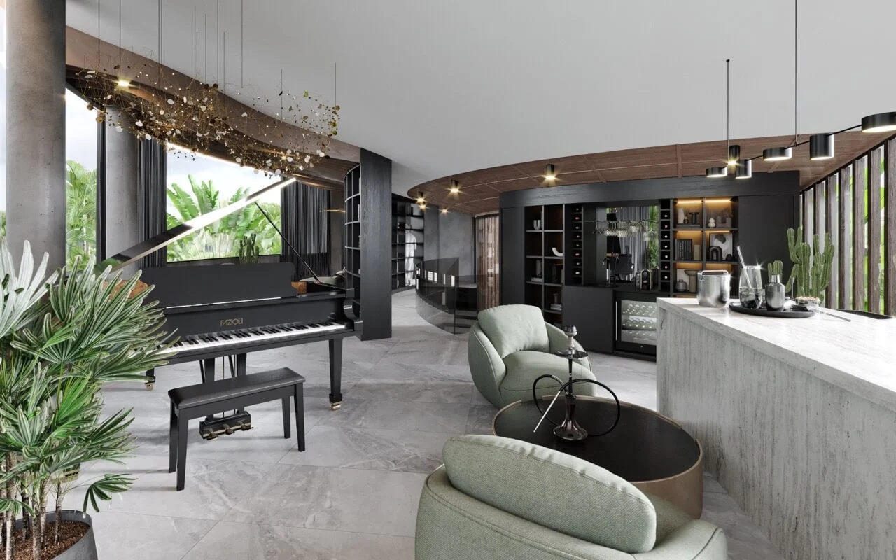
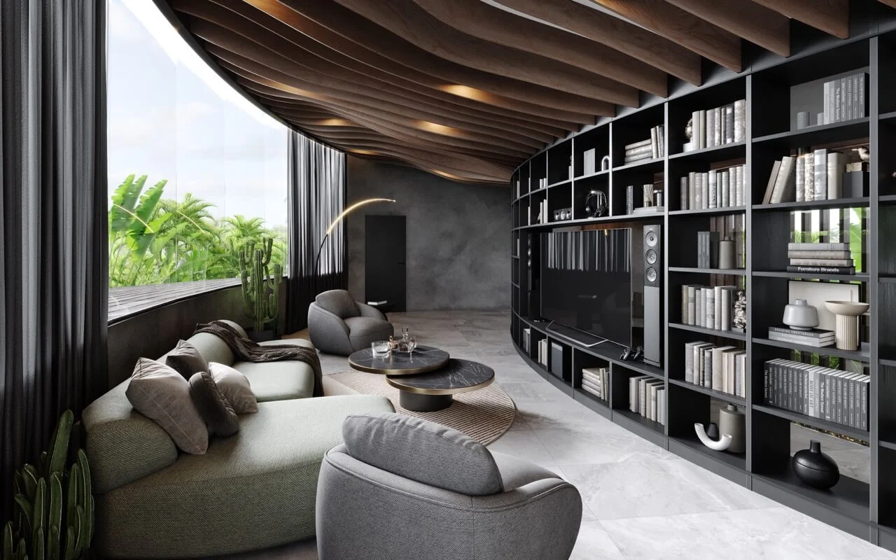
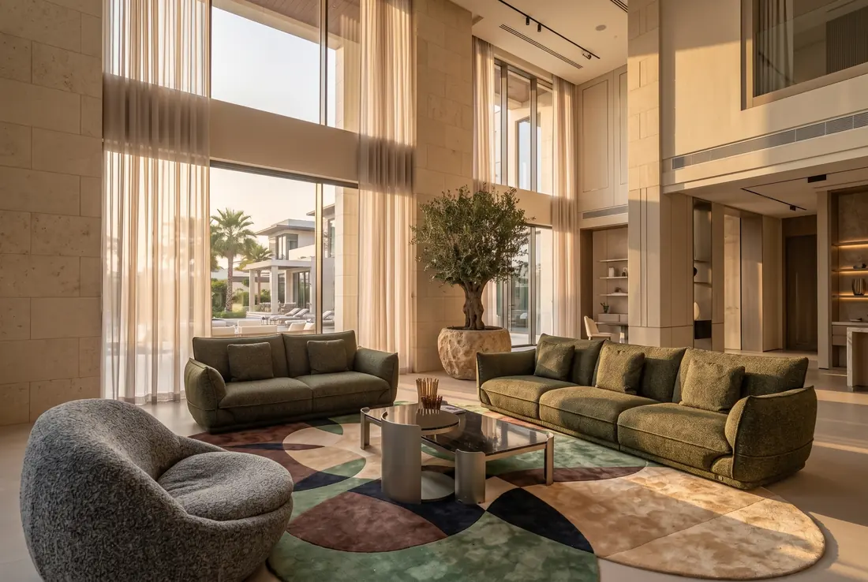
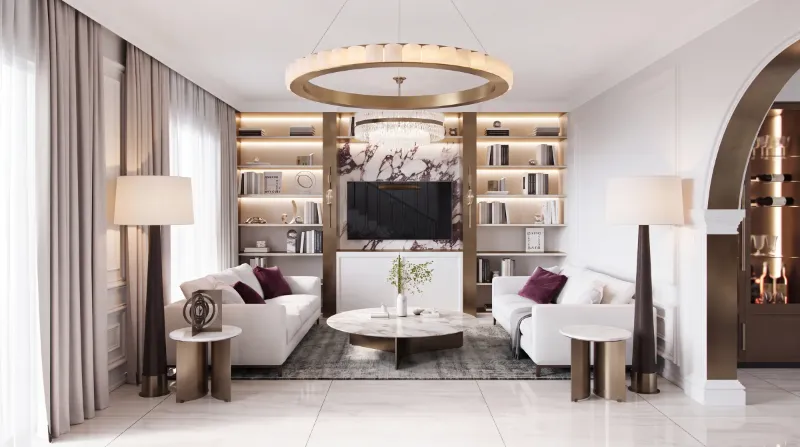
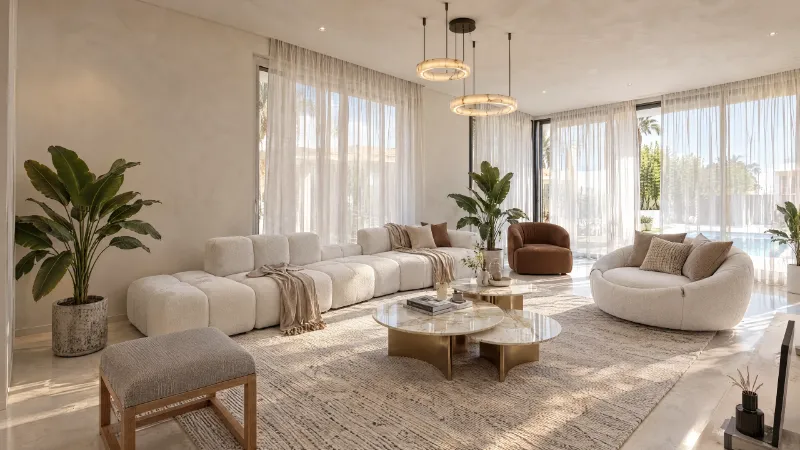
We grouped free semi-circular volumes around the pool so the house embraces the water and the garden. The ground floor is organised around a large living room that connects the kitchen, dining, cinema and gym. Four bedrooms with en-suite bathrooms sit around a central hall on the first floor, and the second floor is an open library leading to a grand piano lounge with a bar, with a private office at the other end.\nThe structure is reinforced concrete painted white for the heat. Timber fins give texture and shade the south-east glazing, and a sloped grass roof over the staff house blends into the landscape and keeps it cool.
The result
A calm, light-filled home of 1,100 m² on three levels, where water, garden and interiors read as one landscape.
360° tourDrag to look around
Planning a similar home?
Tell us about the property and we will send a budget and timeline range. Stage payments run through DealBridge escrow.
You might also like
 Next projectVilla Horizon, BaliBali, Indonesia