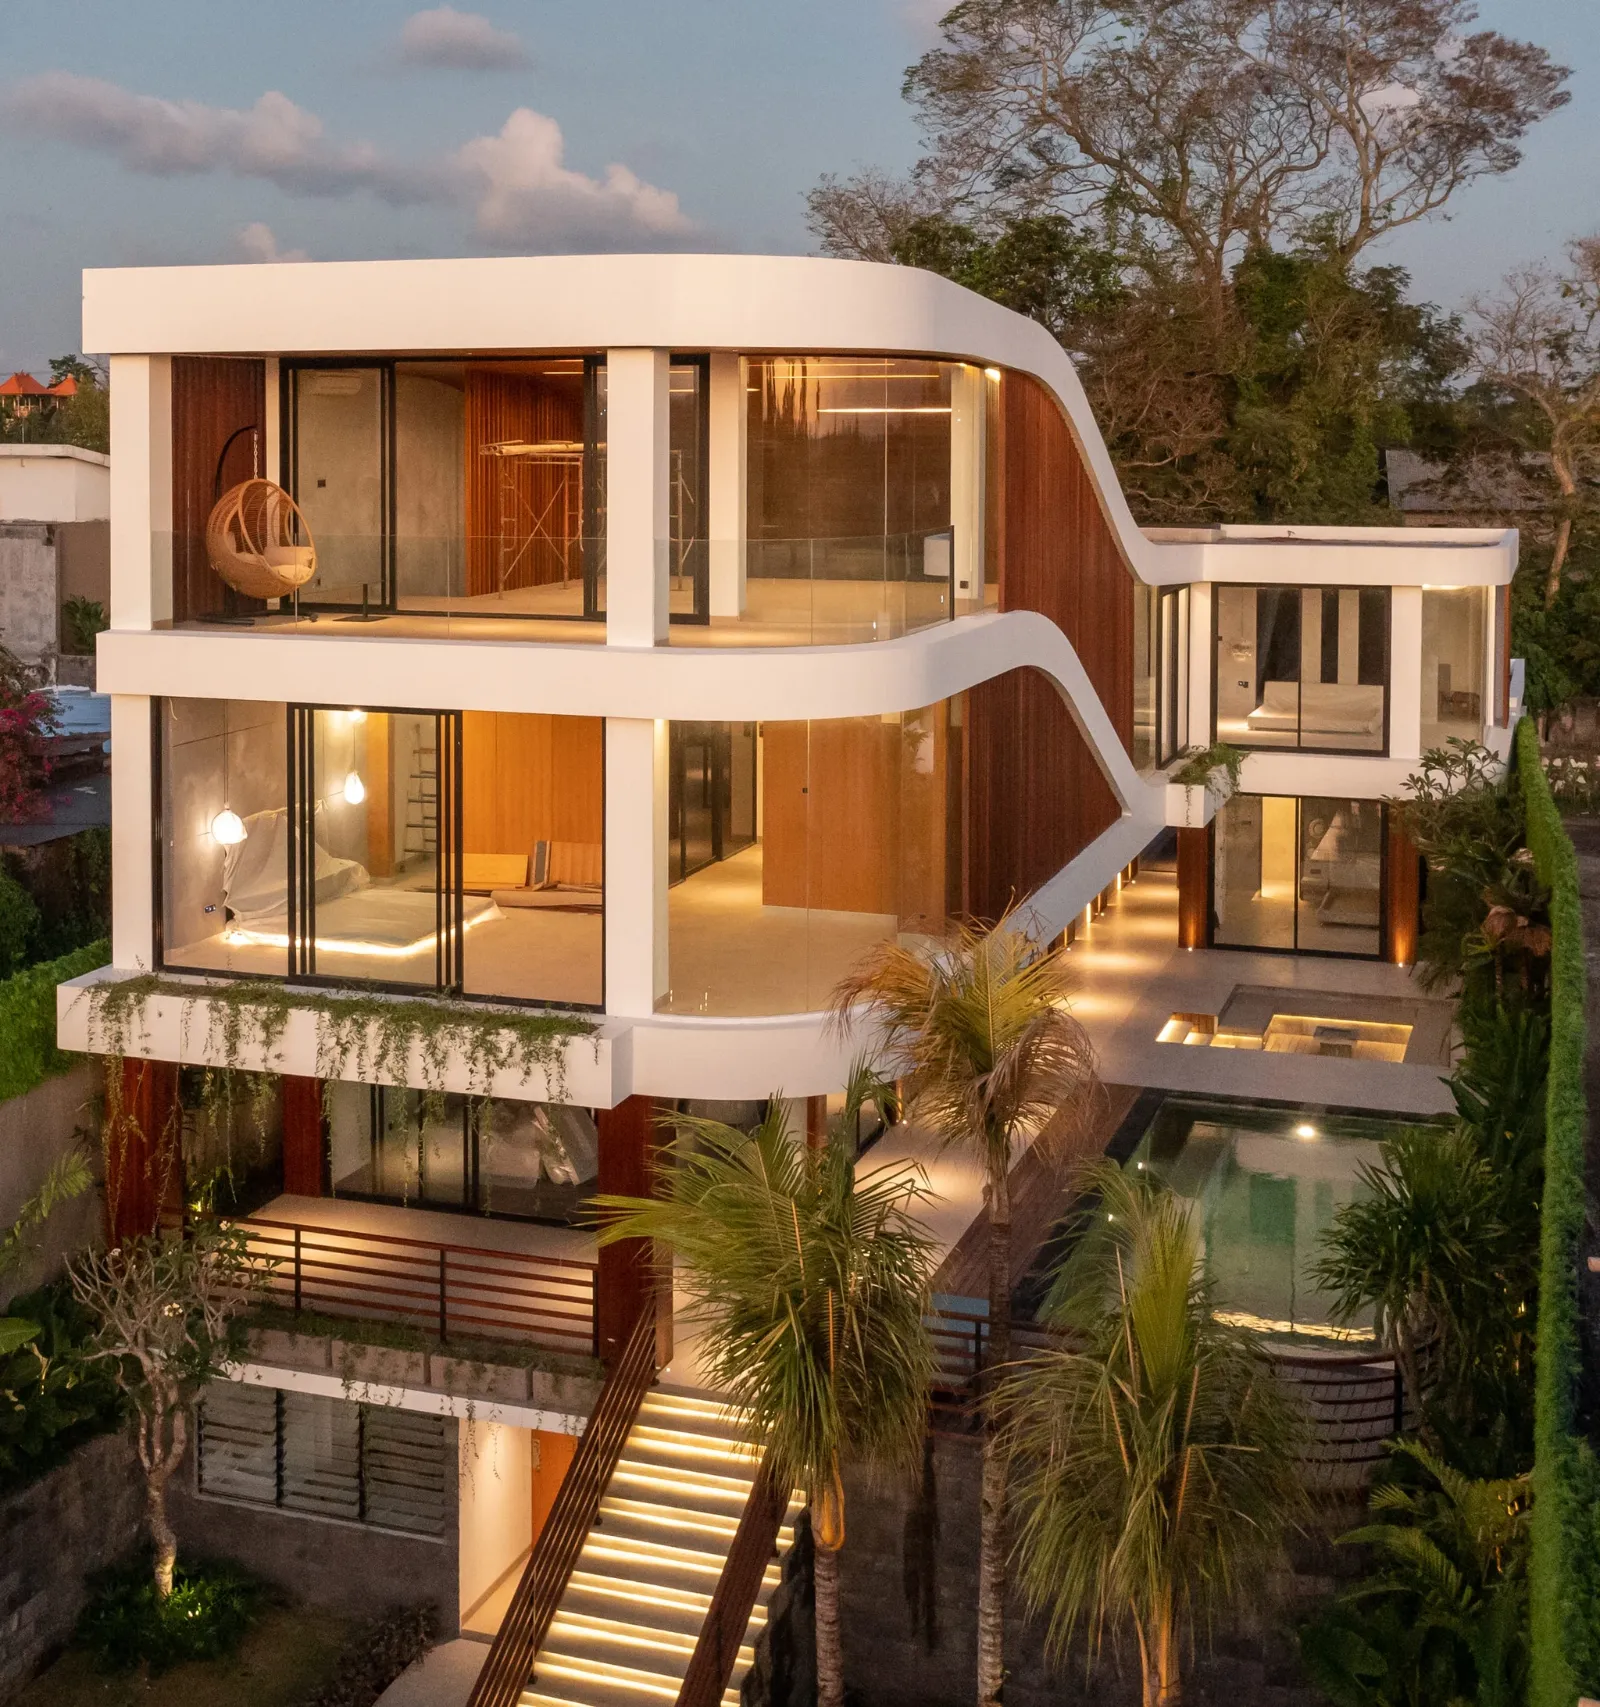
The Wave House, Bali
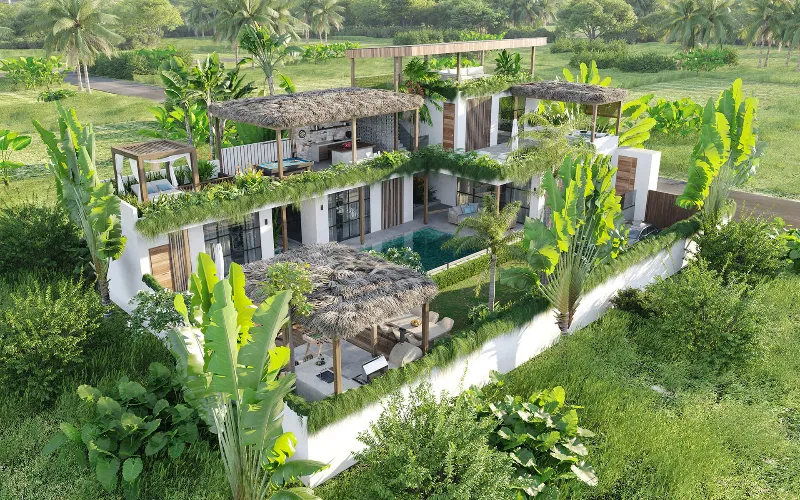
Private house in Bali for a surfer and skater: a wave-shaped building on four levels, a 120 m² skate park, a pool with a sunken fire-pit lounge, a rooftop yoga studio and rice-field views.
International Design Awards 2026Honorable Mention- Location
- Bali, Indonesia
- Property
- Villa
- Area
- 650 m²
- Completed
- 2022
- Service
- Design and turnkey build
- Interior design
- Layout changes
- Custom joinery
- Lighting design
- Furniture and decor
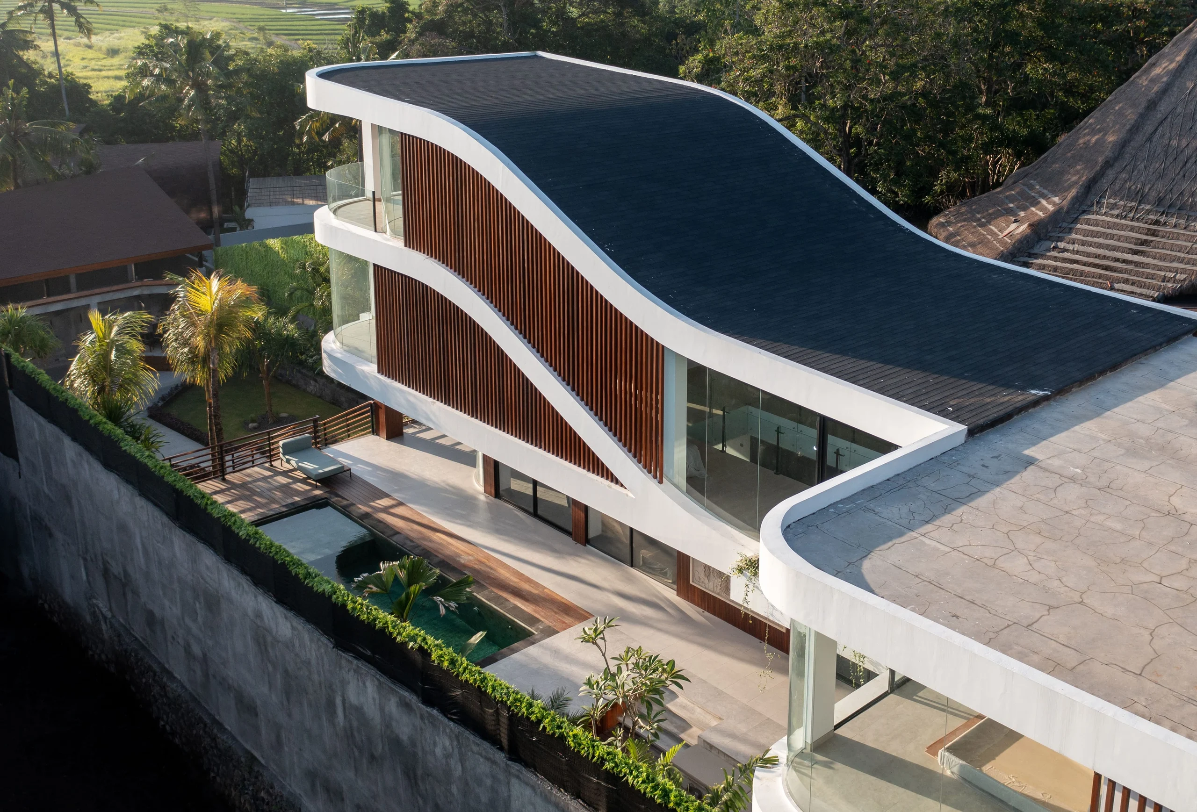
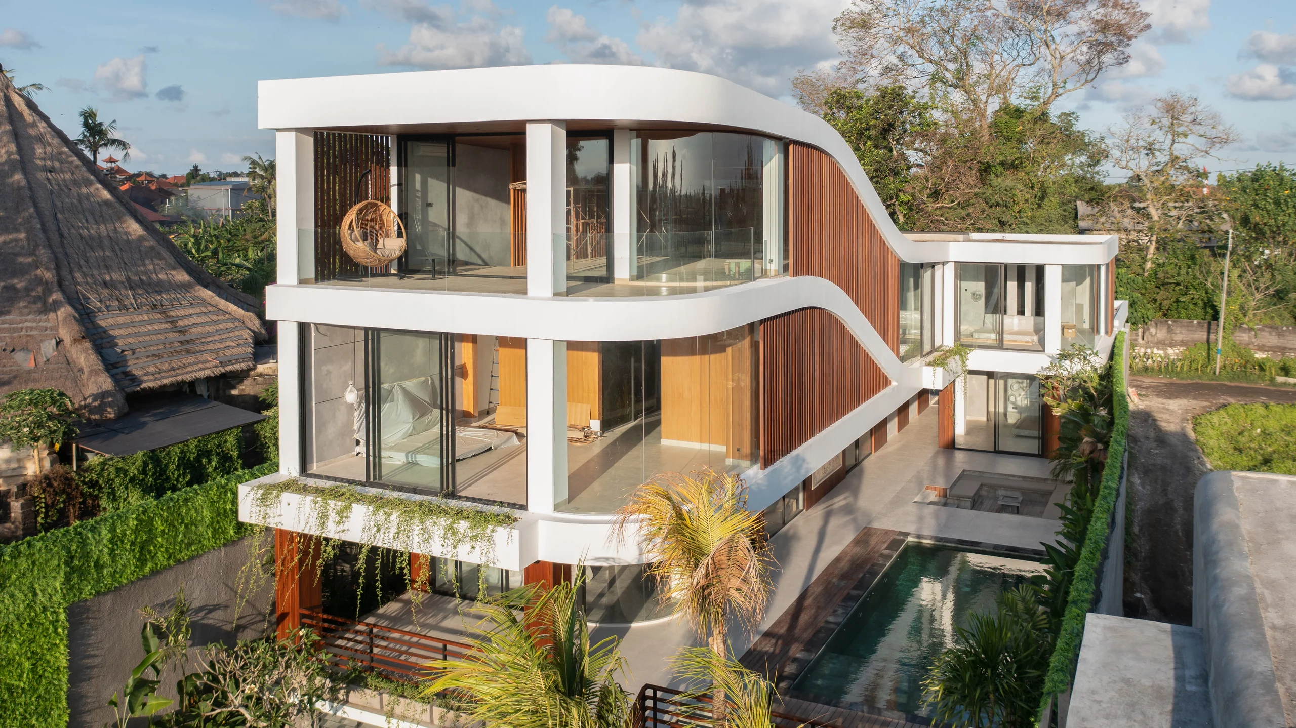
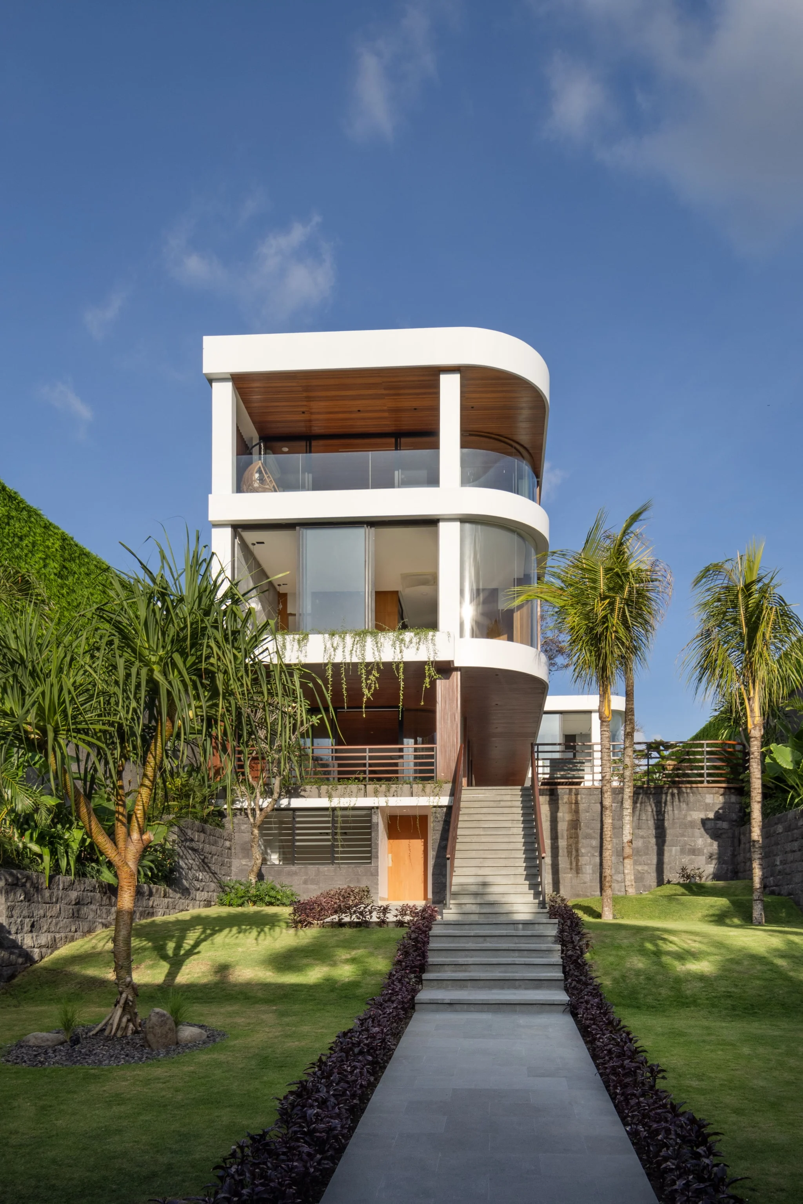
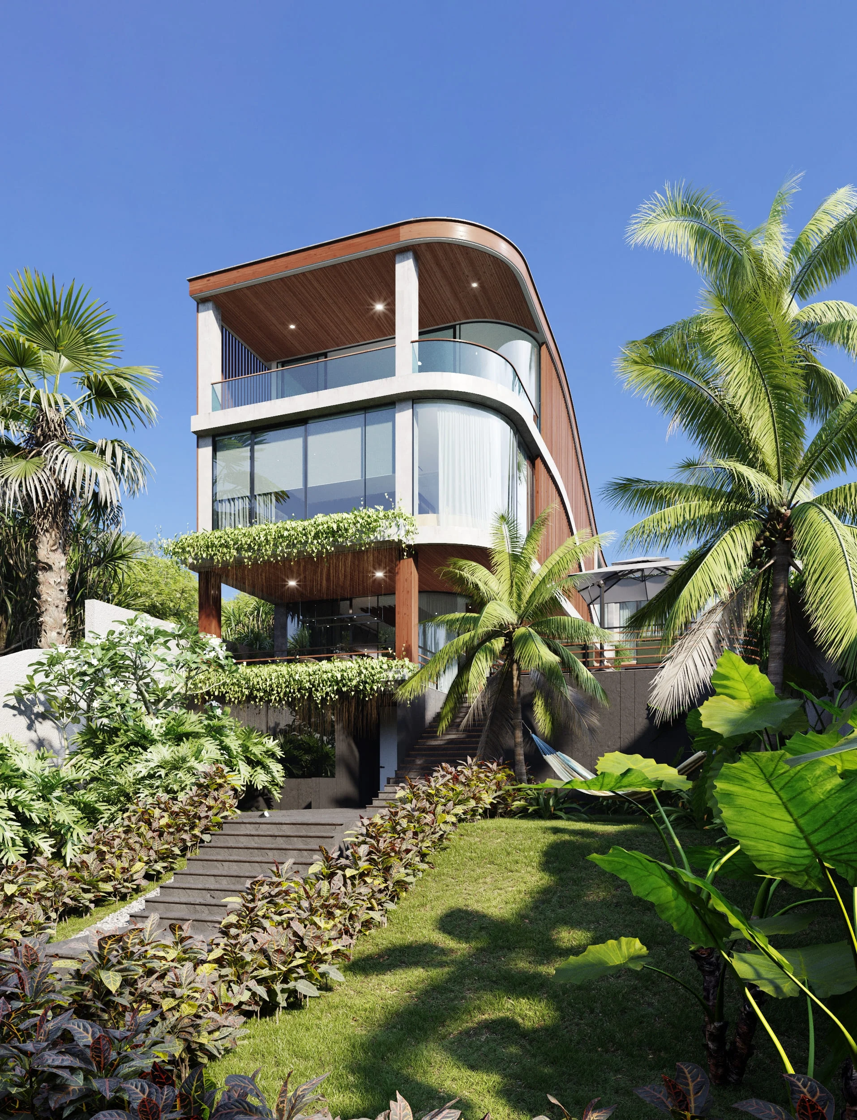
A 650 m² house in Bali shaped by its owner’s two passions, surfing and skating. The main building rolls like an ocean wave against the slope of the land and rises above the neighbours, so every level looks out over the rice fields.
The project received an Honorable Mention at the 20th International Design Awards (IDA 2026).
The brief
The owner surfs and skates, and wanted a home that feels like both: fluid, open and made for being outside.
The plot sits among other houses, so the second wish was simple and hard at the same time: rice-field views that no neighbour could ever block.
The challenge
The land drops 5 metres from one side to the other, which shaped the whole layout and circulation. The wave itself needed a steel structure with poured reinforced concrete to hold its curve.
Our approach
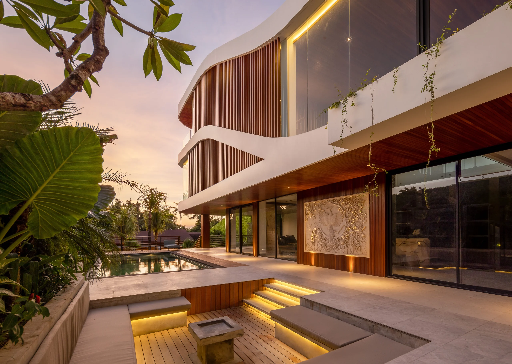
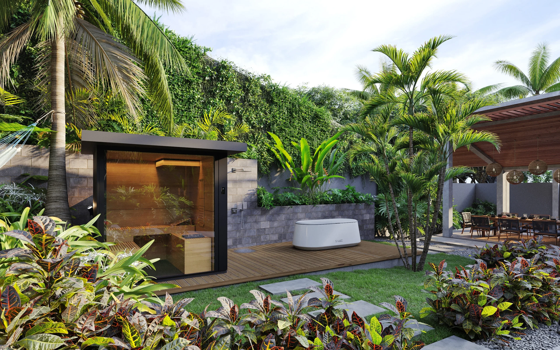
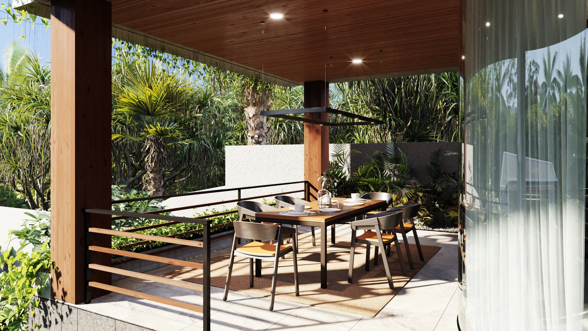
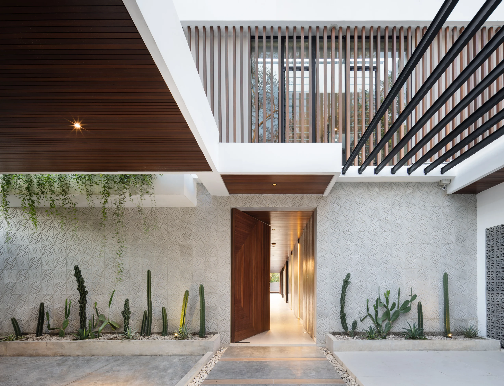
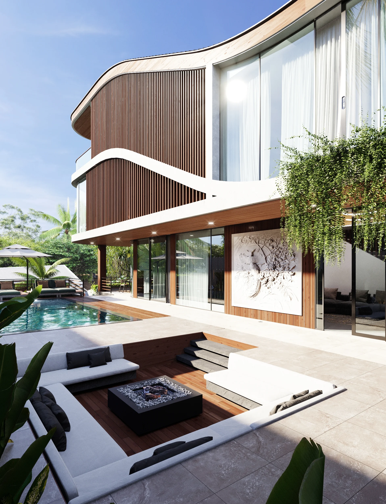
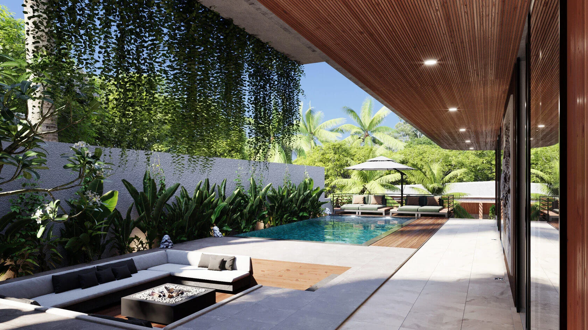
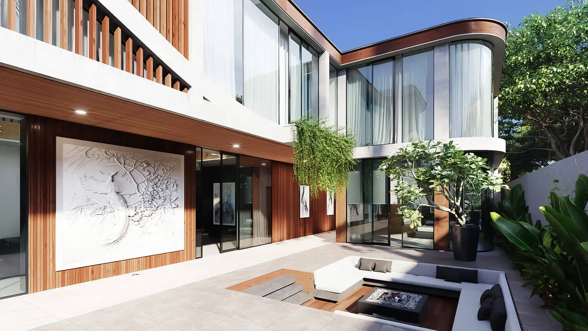
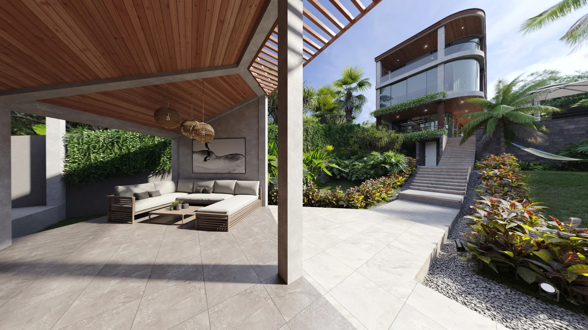
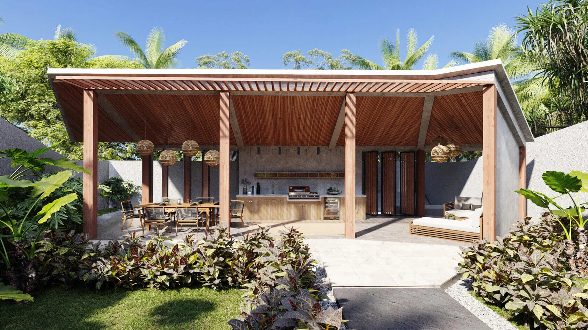
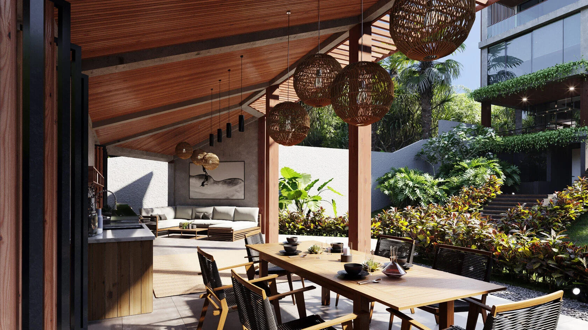
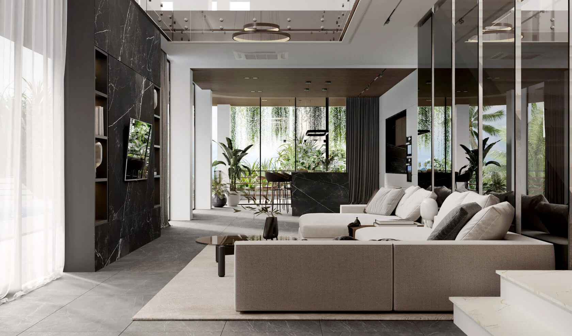
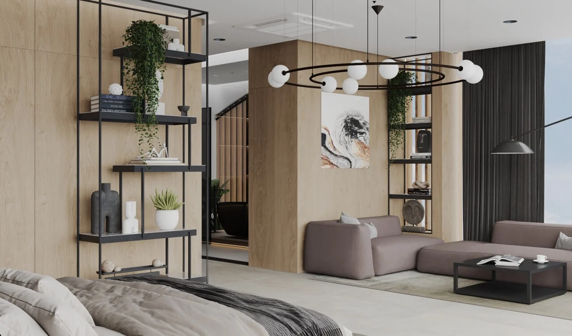
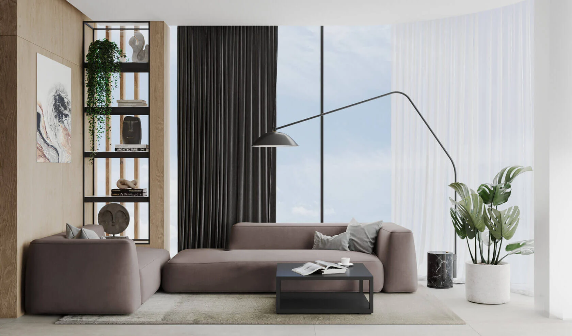
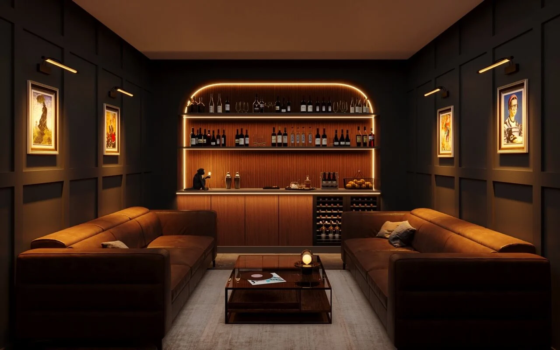
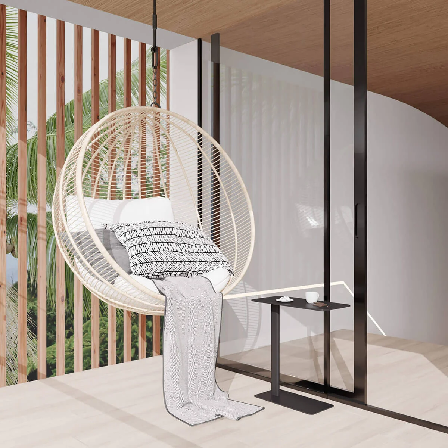
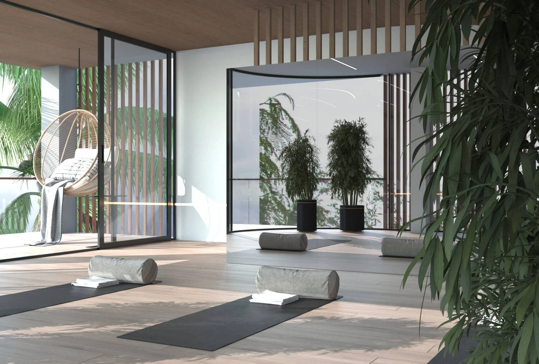
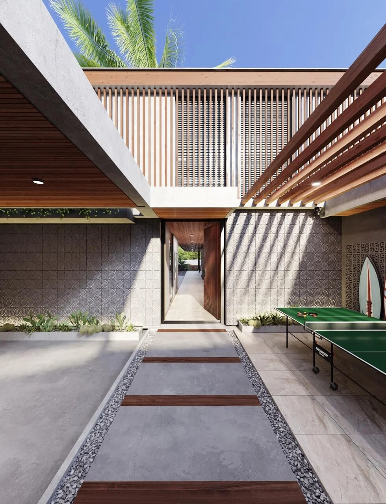
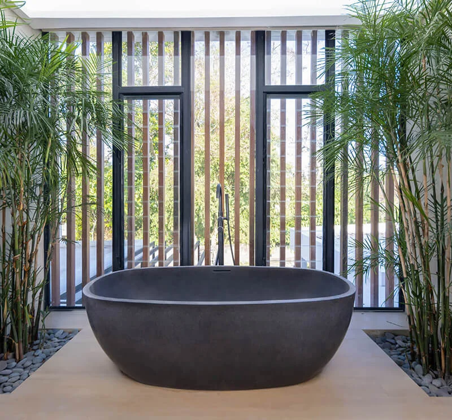
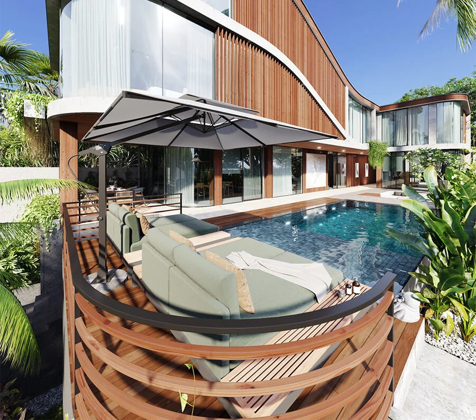
We shaped the main building as an ocean wave in reverse to the slope, which also pulls air through the house. Concrete is clad in local bengkirai timber, with exposed cement inside, breeze blocks at the entrance and carved Yogya stone for a local touch. Surf and skate boards painted in Balinese art hang as artwork.\nFive bedrooms host guests and staff. The ground floor opens onto a terrace with a sunken lounge by the pool and an open living room with the kitchen, plus a cigar and cinema room. The first floor holds the master bedroom, a games room and a bright atrium gallery, and a yoga studio crowns the roof. Down the slope sit a 120 m² skate park and a BBQ pavilion for large evenings. The whole house runs on a smart-home system from the owner’s phone.
The result
A house that reads as one wave from every side, with views over the rice fields that the neighbours cannot take away. Recognised with an Honorable Mention at the International Design Awards 2026.
360° tourDrag to look around
Planning a similar home?
Tell us about the property and we will send a budget and timeline range. Stage payments run through DealBridge escrow.
You might also like
 Next projectPrivate villa, Al SafaAl Safa, Jumeirah, Dubai