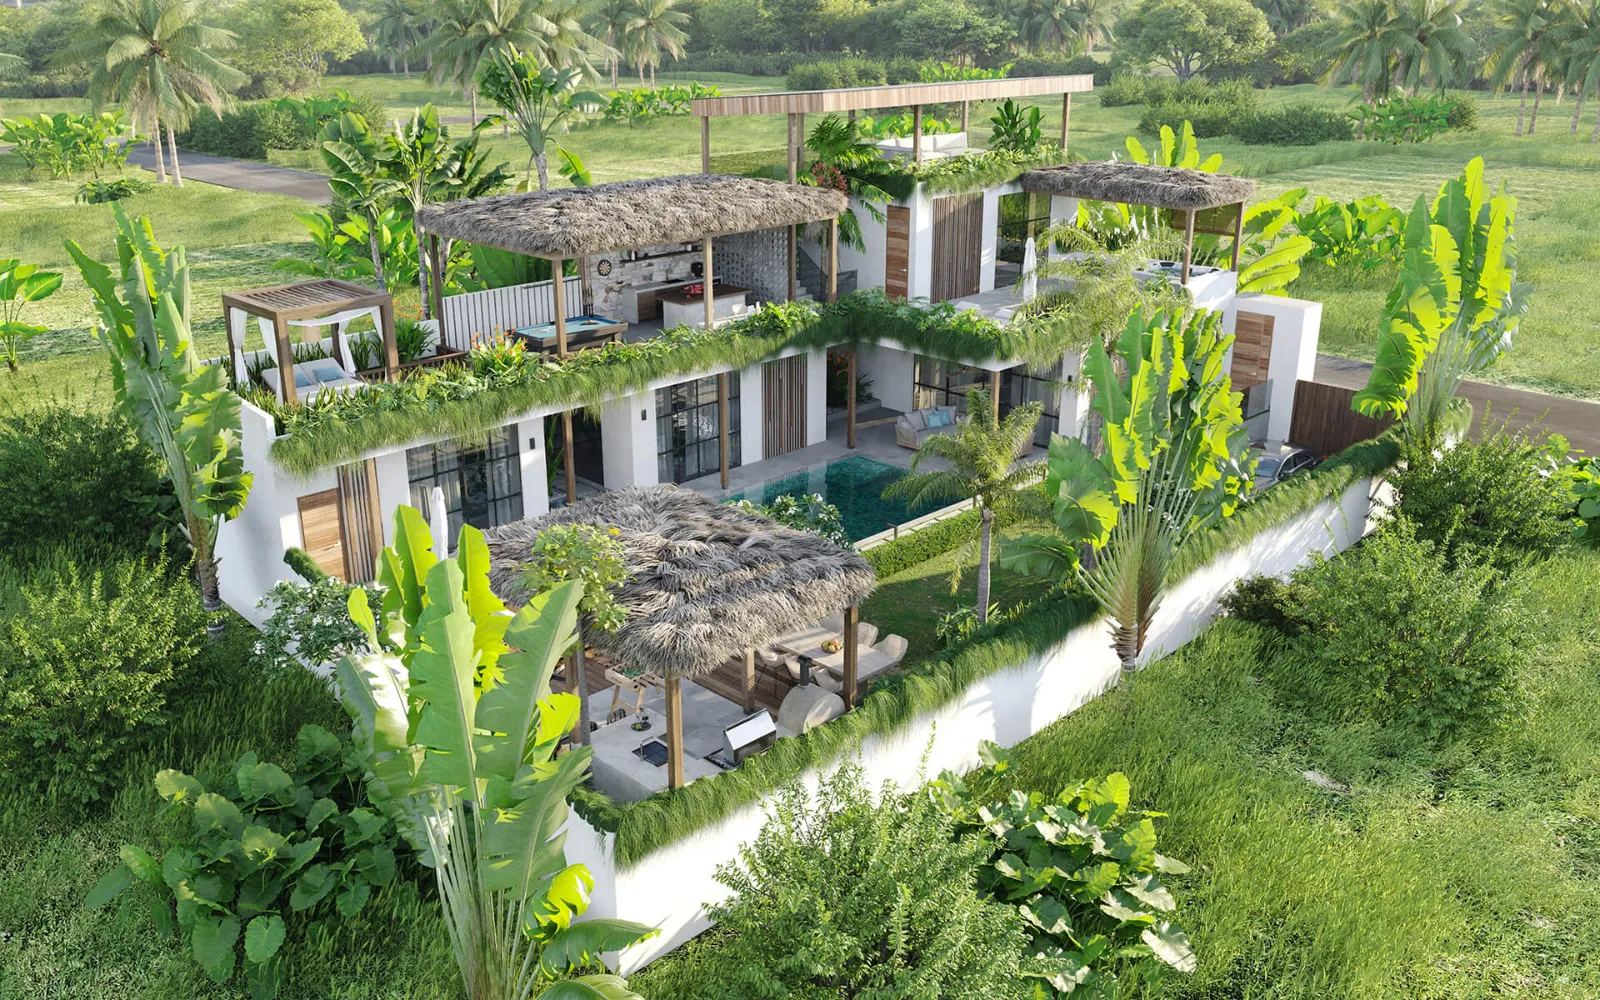
Villa Horizon, Bali
Three-level tropical villa in Bali: sunken living room, outdoor dining, master terrace with jacuzzi and bar, rooftop with pool table and 360° views. Architecture and interiors, 12 months.
- Location
- Bali, Indonesia
- Property
- Villa
- Area
- 500 m²
- Completed
- 2023
- Service
- Design and turnkey build
- Interior design
- Layout changes
- Custom joinery
- Lighting design
- Furniture and decor
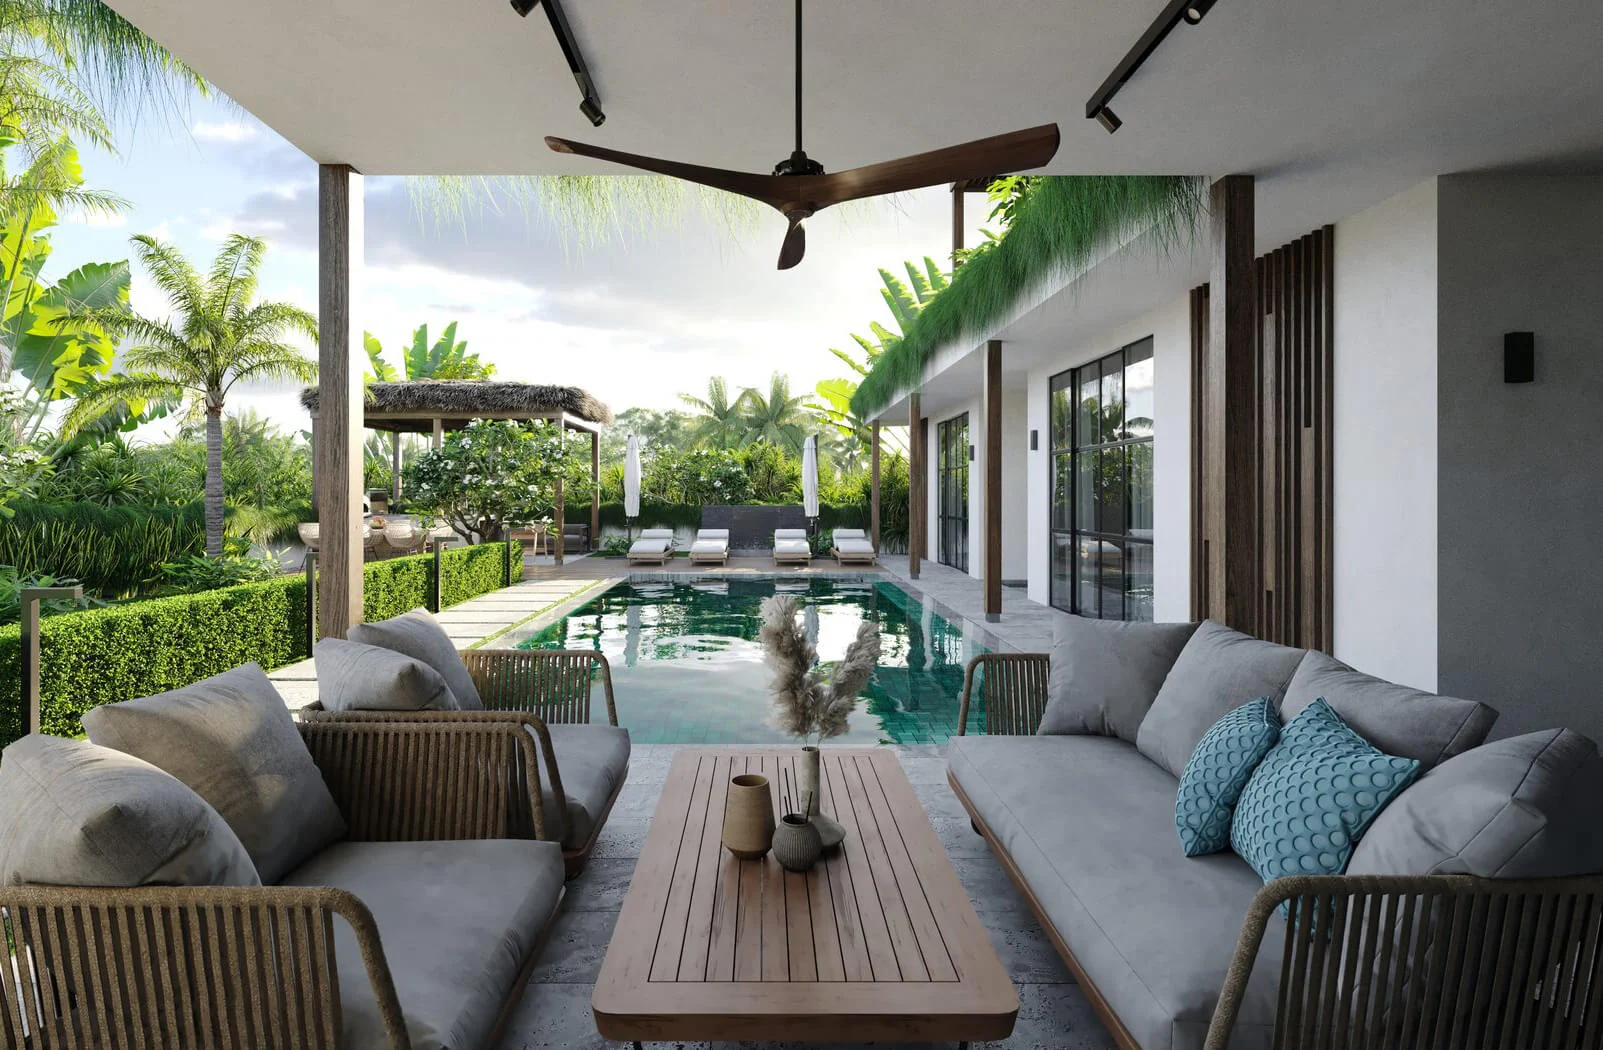
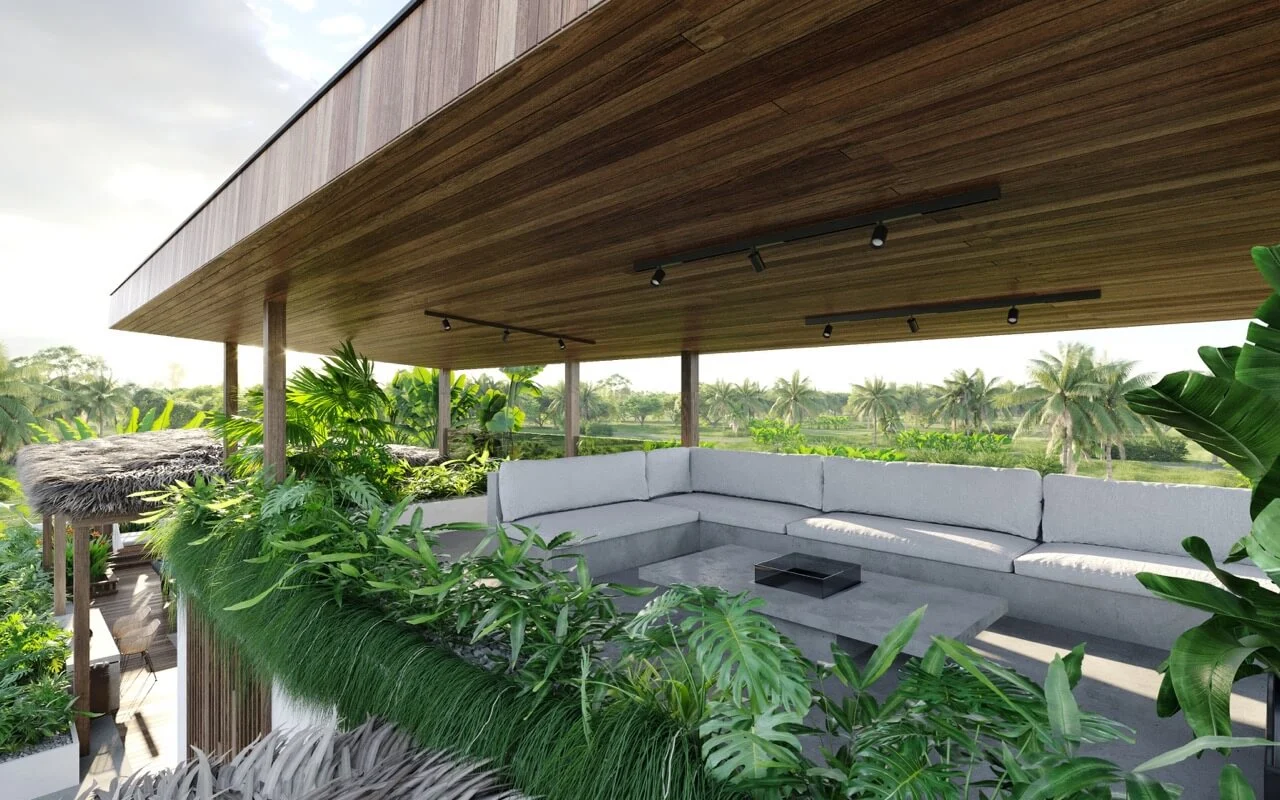
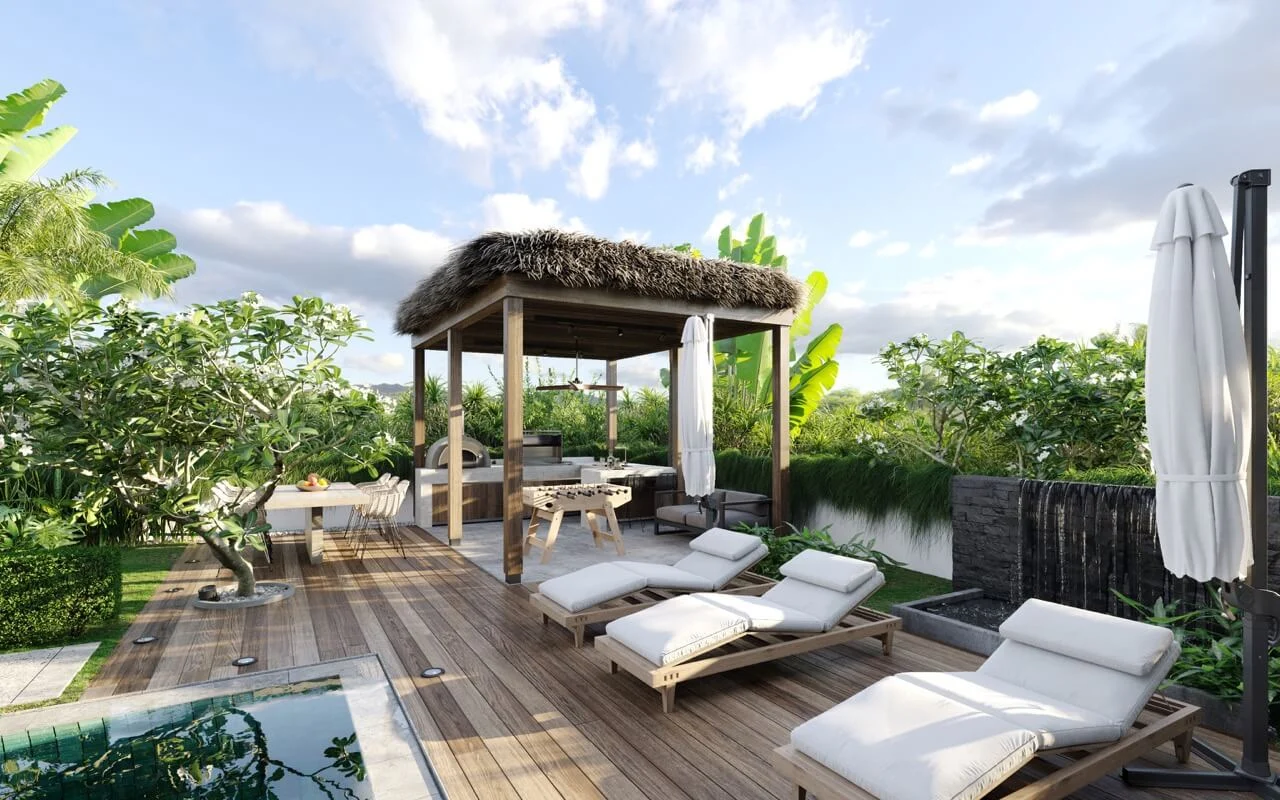
A 500 m² tropical villa in Bali built as simple stacked cubes with staggered terraces, so every level faces the rice fields and the sunset. Timber, concrete and alang-alang thatch, a green Sukabumi stone pool and a rooftop with 360° views.
The brief
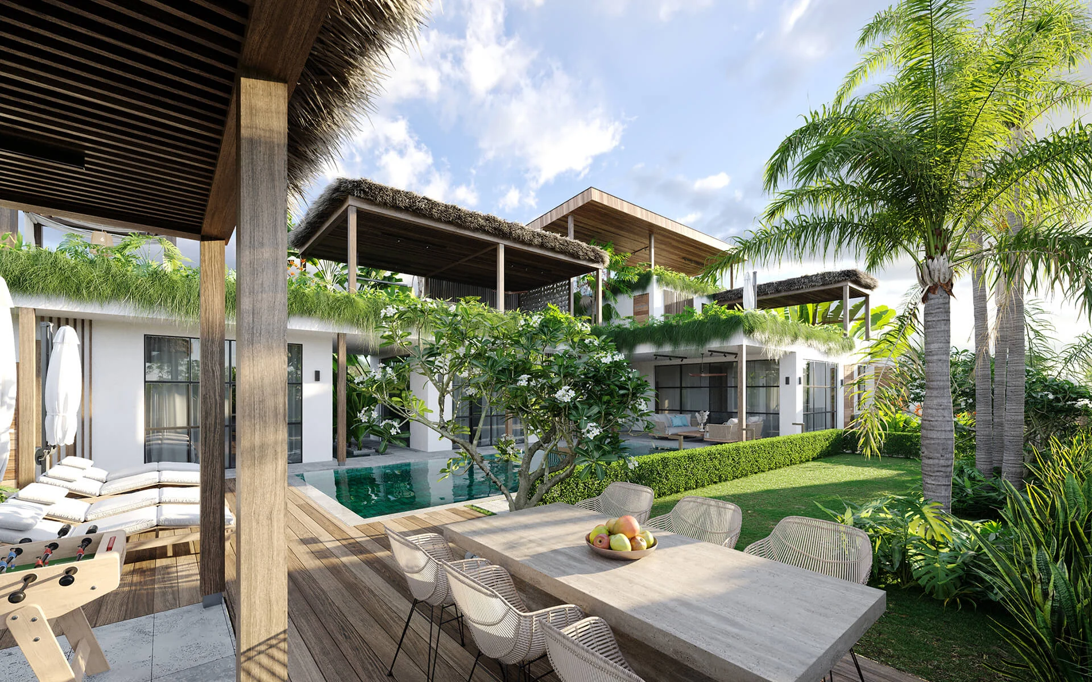
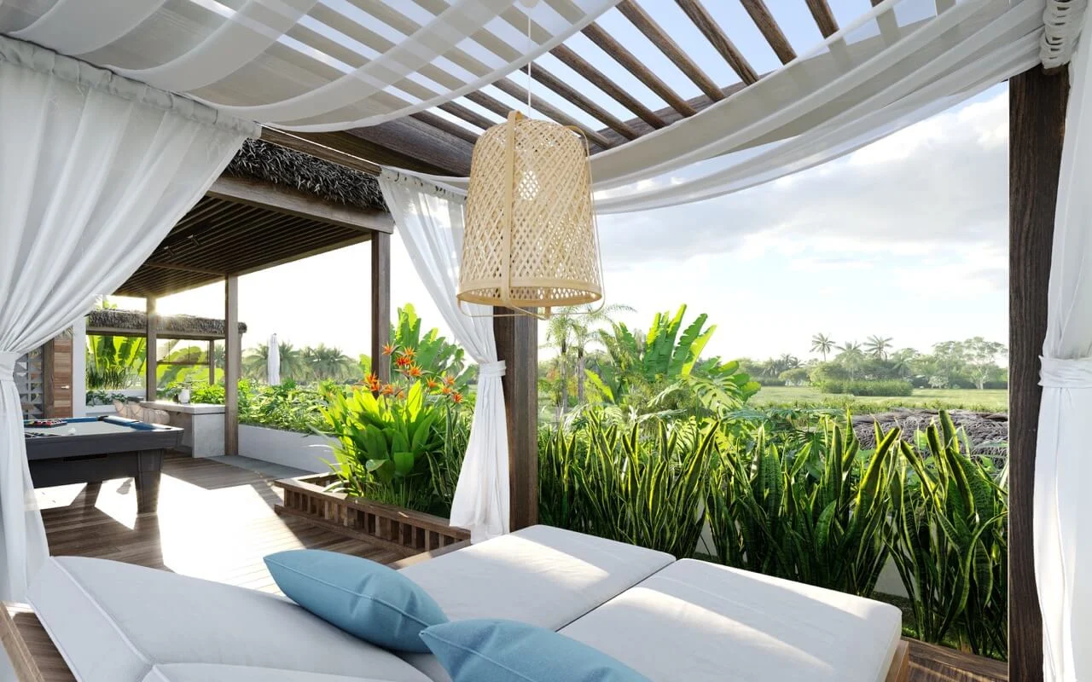
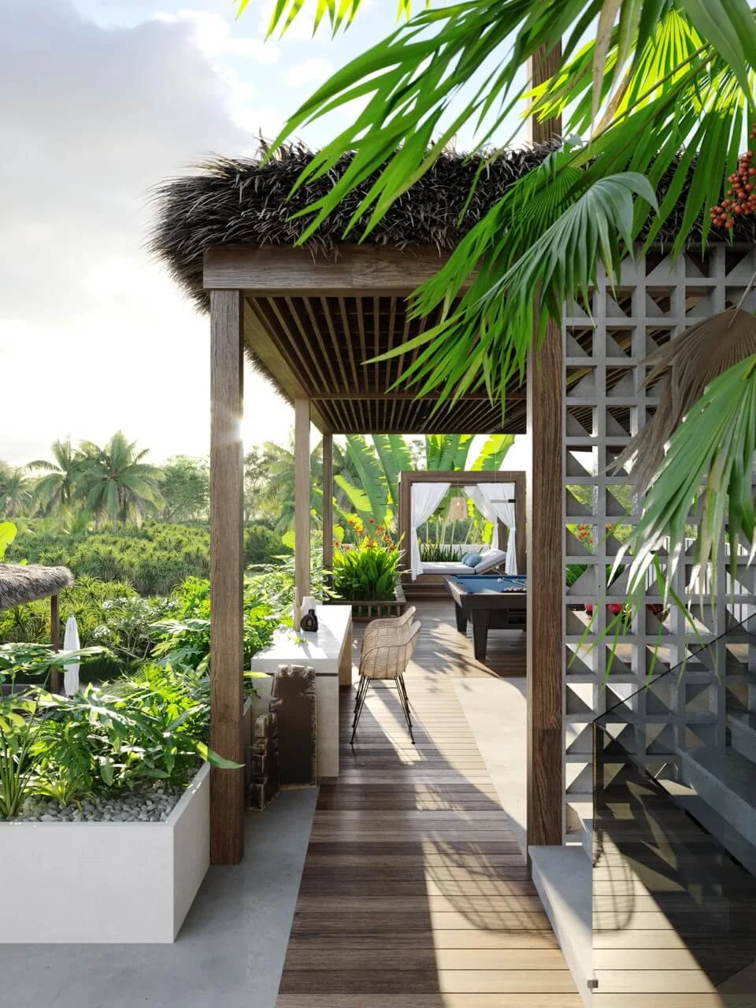
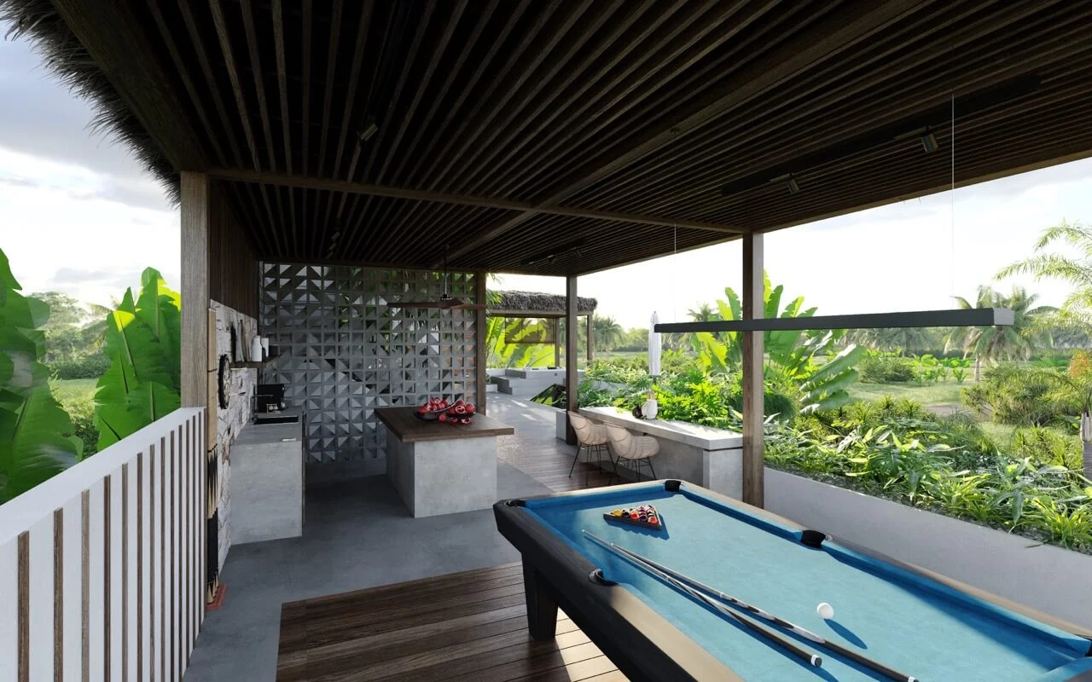
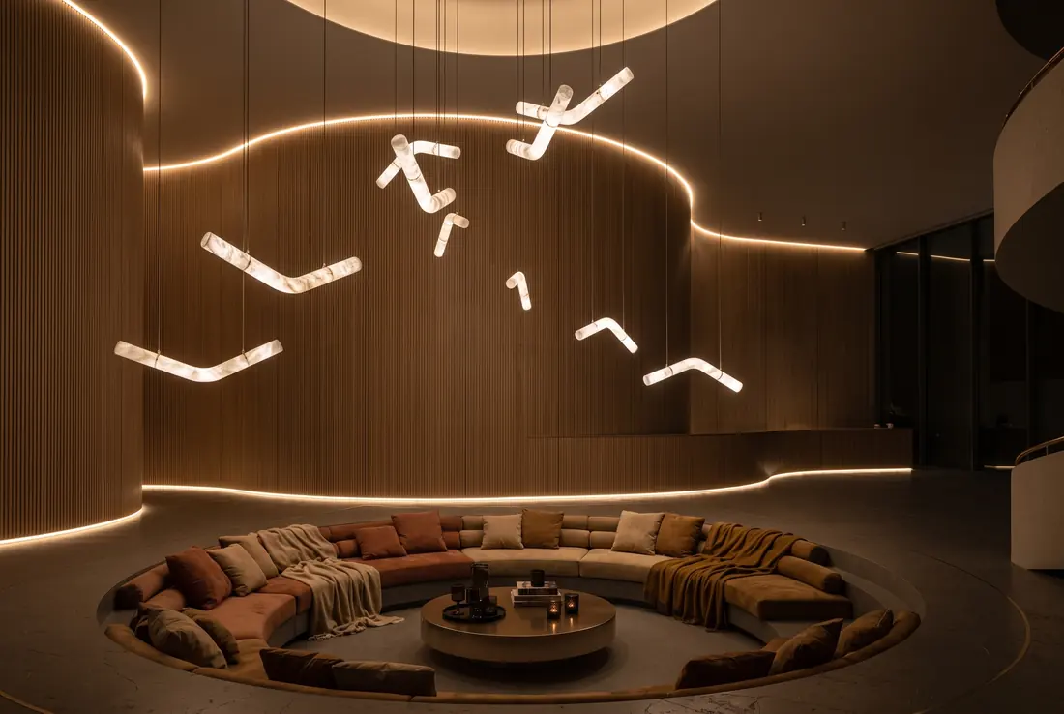
A tropical villa with plenty of outdoor space for different activities: a living room with sunken seating, outdoor dining, a rooftop terrace with a bar and pool table. Above all, the terraces had to frame the rice fields and the sunsets.
The challenge
Keeping a simple, quiet volume while fitting many outdoor rooms on a 6-are plot, and keeping the house cool without relying on air conditioning.
Our approach
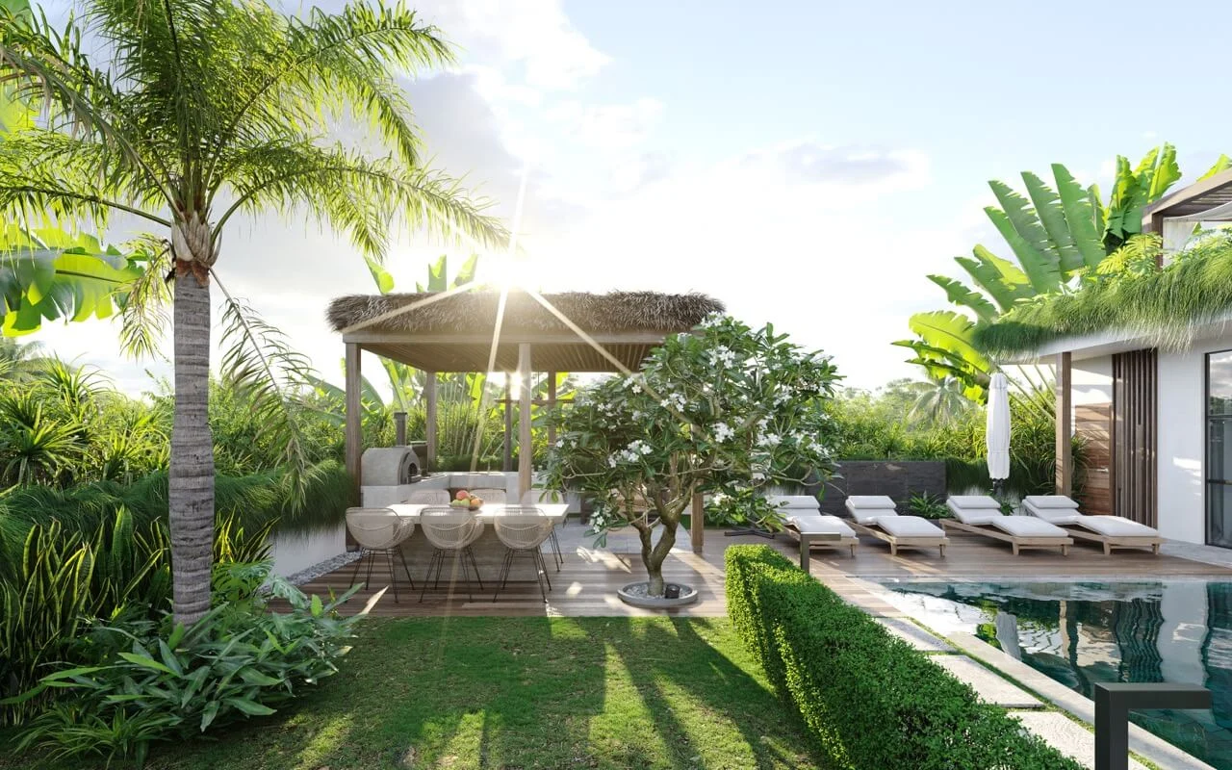
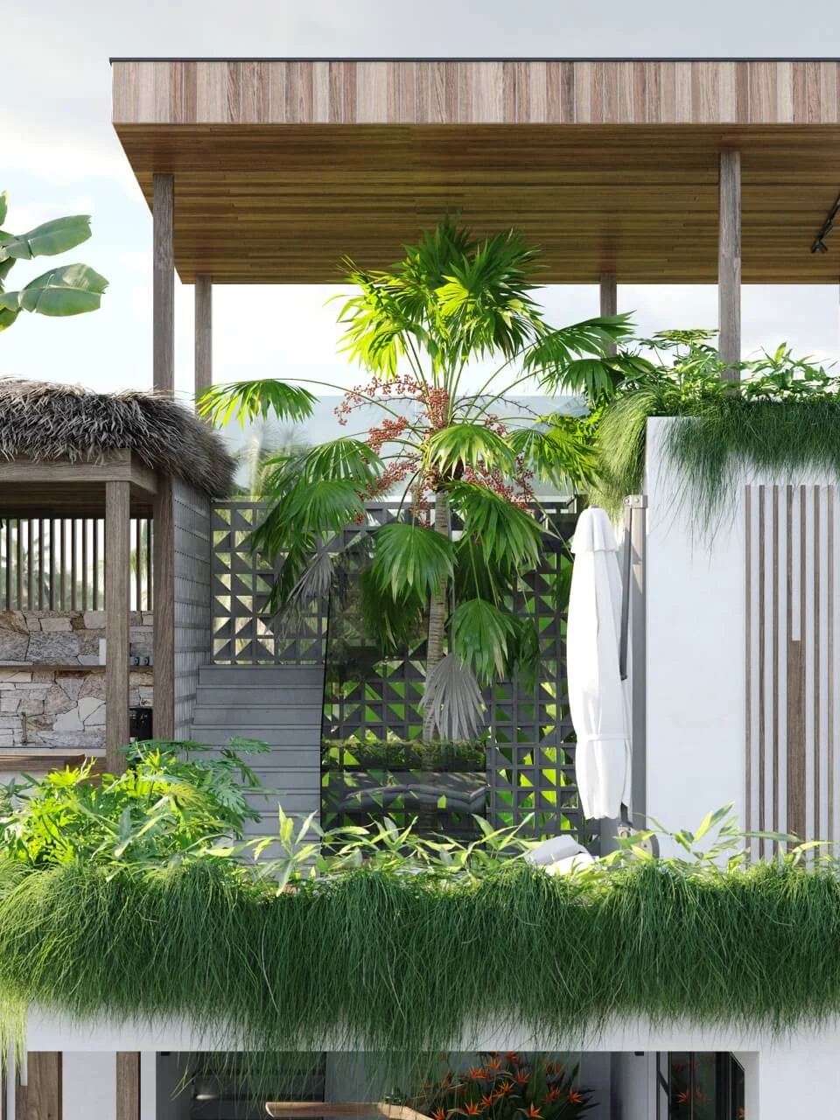
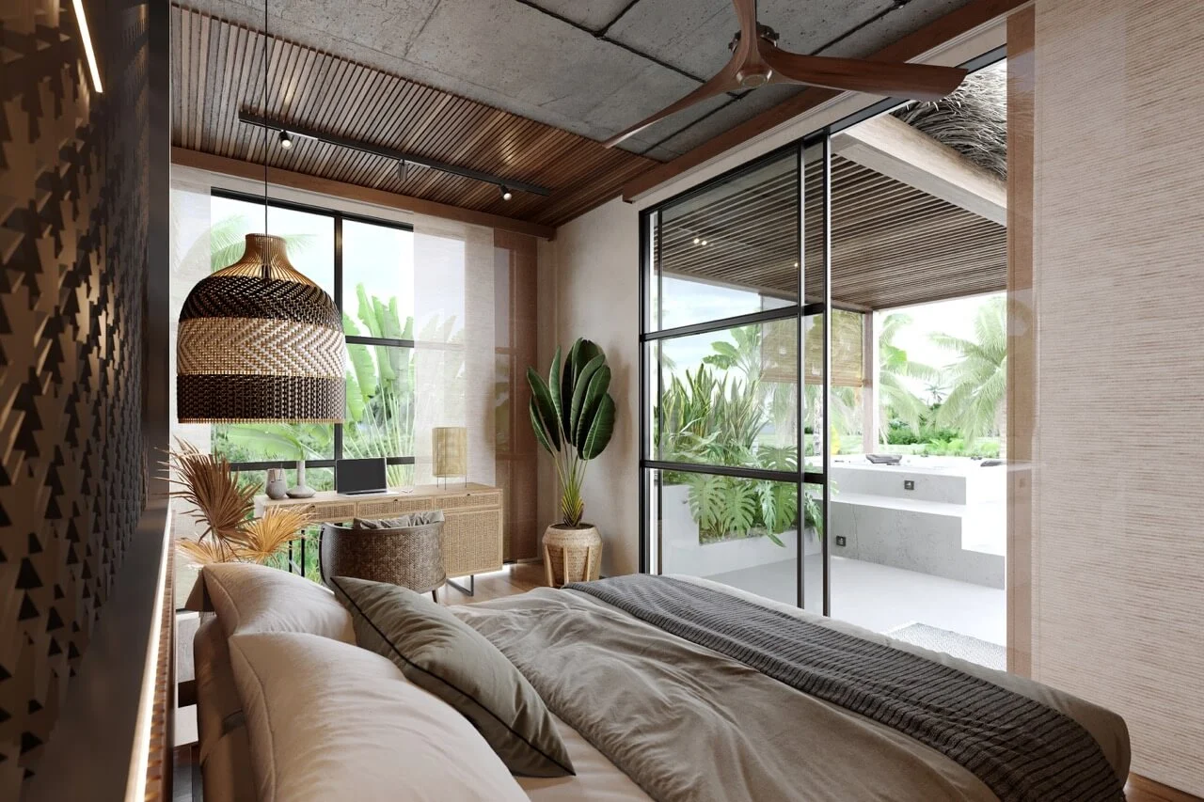
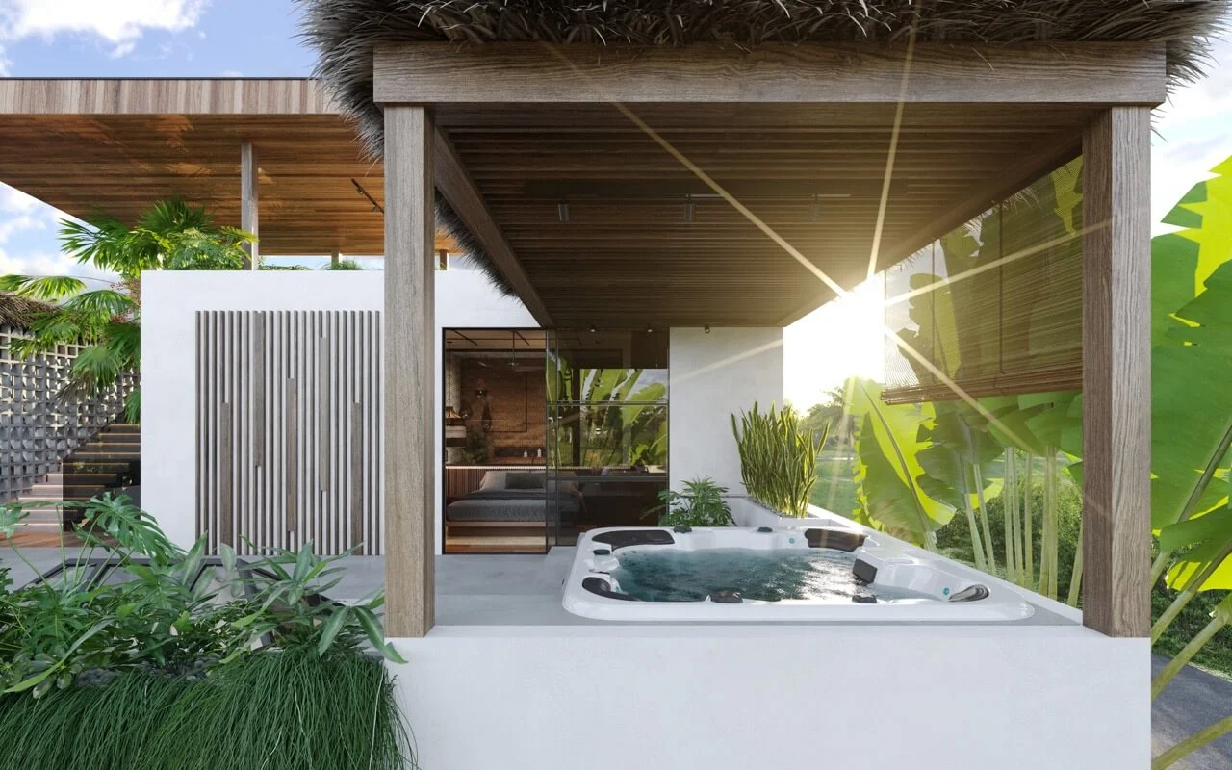
We stacked cubic volumes with staggered terraces and large windows, and led circulation through semi-outdoor spaces. A semi-open stair with a breeze-block wall ventilates the house naturally, and planted beds on the slab edges continue the landscape up the building.\nOn the ground floor the living room opens fully or closes with cross ventilation, beside a sunken lounge, dining table and kitchen island. Two guest bedrooms sit apart across a fish pond. Upstairs, the master suite has a tropical bathroom and a terrace with jacuzzi, bar and cabana, and the rooftop rises above the tree tops.
The result
A villa built for living outside, with a view of the rice fields and the sunset from every level.
360° tourDrag to look around
Planning a similar home?
Tell us about the property and we will send a budget and timeline range. Stage payments run through DealBridge escrow.
You might also like
 Next projectThe Wave House, BaliBali, Indonesia